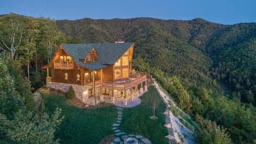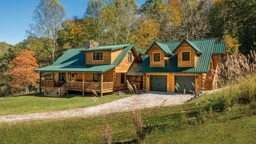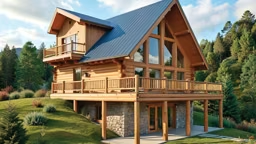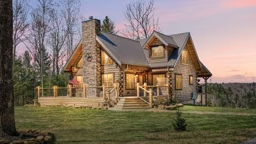
As we shop for houses or browse floor plans, we’re conditioned to think of them in parameters like “three bedrooms/two baths” to ascertain whether or not a layout will work for us. But conventional categories may not suit your needs or lifestyle. One of the things I suggest to my log home clients, especially if they’re planning on building a home that’s less than 2,000 square feet, is not to think about the house in terms of number—or even types—of rooms, but how they intend to use each space within the home.
In a smaller-scale floor plan, it’s essential to get the design just right, and often that requires compromise. Should you shave a little space from the primary bedroom so you can enlarge your kitchen? Do you forgo a powder room so you can capture more space in the laundry area? Perhaps you design flex zones that serve multiple purposes rather than have a dedicated office or guest bedroom. If the budget is central to your decision-making, do you scale back on finishing materials like granite counters or wood floors to open up funds for a slightly larger structure?
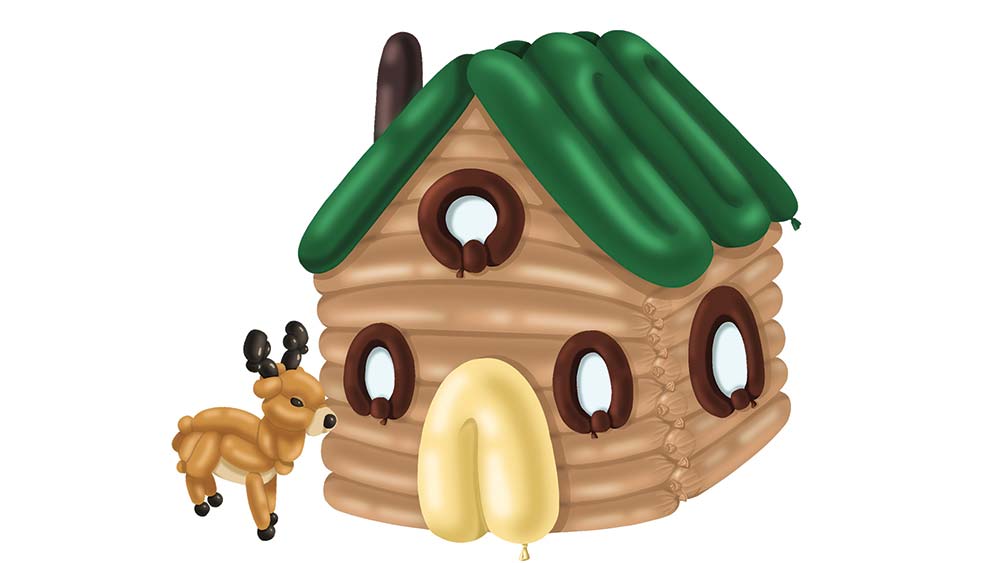
To help my customers visualize this, I compare it to blowing up a balloon. If we start with the number of bedrooms and bathrooms we’ll need, then move to the kitchen and great room followed by those ancillary areas like mudrooms, laundry areas and foyers, it causes everything to expand. Before you know it, your balloon is overinflated (you’re exceeding your ideal square footage) and could even burst (taking your budget right along with it).
Conversely, if you don’t blow up the balloon enough, meaning you under-design the home to shave space or save money, there won’t be enough air (volume) within the structure to satisfy the space you need. The walls will feel like they’re closing in on you, and you’ll be dissatisfied. You need compromise to achieve balance.
With Compromise Comes Creativity
When your plan is to own a smaller-scale log home, you should design it not only to accommodate your daily activities but where you are agewise. Stages of life play big roles in how a home’s size and design support those lifestyles. For instance, if you’re empty-nesters, living in less than 2,000 square feet full time isn’t difficult. But if you’re raising a young family, a house of this scale can feel cramped real quick. You have to consider how many people of varying ages and ever-shifting needs will occupy your home at once. How can you make it livable for all?
The three areas you should focus on first are the kitchen, your living space and your primary bathroom (not the bedroom). In today’s home design standards, bedroom spaces are relatively small compared to what they were 15 years ago. What we’ve realized is that enlarging bedrooms was a mistake. Typically they are underutilized and, therefore, a waste.
However, bathrooms—particularly the primary bath—are becoming larger and more functional. After the kitchen and living area, the bathroom is where we spend most of our waking hours, whether it’s getting ready for work, relaxing in the tub after a long day or what have you. In modern floor plans, the primary bath may contain a large walk-in closet, built-ins that can replace dressers in the bedroom area and cupboards for towels and linens. This enables you to realign your approach to the secondary bedrooms and baths in your design.
Realistically speaking, in a full-time home less than 2,000 square feet it’s difficult to include more than two bedrooms and allow it to feel comfortable, not crowded. In fact, a two-bedroom home can be somewhat limiting even for two people—but there are ways to solve that. Depending on your climate, you could turn to outdoor space to create “flex rooms” for things like offices, hobby areas, workout rooms, etc. Enclosed porches and sunrooms can be perfect for these activities, can serve more than one purpose at a time and typically can be built for a fraction of the cost of adding square footage to accommodate an extra bedroom inside the log structure.
The beauty of building a custom log home is having the ability to make the kind of choices that will work with your life plan, rather than buying a pre-existing house and either remodeling it to fit your needs or simply living with someone else’s design decisions.
Mini Houses Reduce Maintenance
If cutting long-term operational costs and the time you spend maintaining your house is your goal, then your decision to downsize is a wise one. Of course log homes must be maintained–all homes require maintenance. But there are things you can do that will minimize the time and money you spend on it.
It goes without saying that if your log home is petite, it will have fewer logs so automatically there’s less to keep up with. However if you don’t do it right from the start, your little cabin’s upkeep could cost much more than necessary.
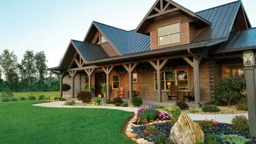
Like most aspects of log construction, it starts with design. Deep roof overhangs (which afford lovely porches) around the entire perimeter will protect your log walls from sun, wind, rain and snow.
From there, it’s all about stains and sealants. Always choose a product that is expressly formulated for log walls. These manufacturers have invested years of research and testing into their products so that the finish will preserve the wood from the elements.
Regardless of the brand you choose, the time to apply the stain is as soon as the walls are erected, not after the house is fully built. The minute that tree is cut, it wants to break down. Decomposition is a fact of nature—it’s part of the life cycle of every living thing and that includes wood. The longer you wait to protect your logs, the greater the chance you’re allowing some level of degradation to occur. By sealing them as soon as they’re erected, you’re getting ahead of that natural process, stopping it in its tracks.
After that, perform an annual inspection around the cabin (particularly on the south side of the house, which is typically the most battered by sun and wind) to make sure the stain is holding up over time. A simple hose test will tell you what you need to know. If water beads on the logs, the coating is doing its job. If there’s no beading or the color darkens (absorption), it’s time for a touch up. Again, because the house is on the smaller side, there’s less stain to buy and, if you use a professional applicator, less time and cost spent on labor.
For decks, I always counsel my clients to consider composite decking over pressure treated lumber. Does it cost more? Yes … but over the long term, it’s far less time and money to maintain it. And since it’s become more mainstream, the material costs have come down considerably compared to a decade ago.
Remember: You get what you pay for. No matter the size of the house or its purpose (full-time home or weekend getaway), investing in good design, quality materials and regular upkeep will pay dividends—both financially and emotionally.
Dan Mitchell is a log and timber home builder and educator, as well as president of the Tennessee State Home Builders Association. He owns Eagle CDI, a construction firm based near Knoxville.