With the beauty of wood on full display from floor to ceiling, inside and out, log and timber homes are a natural fit for nature lovers. But a strategically designed floor plan can take it one step further. With smart customizations, like easy outdoor access, generous porches, expansive window walls, adventure-ready mudrooms and spaces made for outdoor dining, you can create a home that truly lives with the land. Get inspired with these designs that support active lifestyles, whatever form they take.
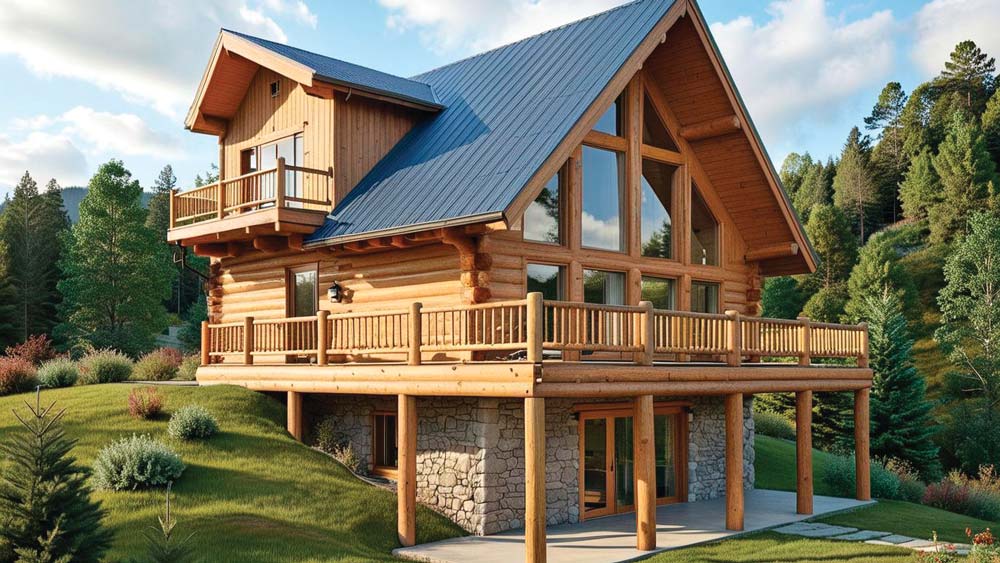
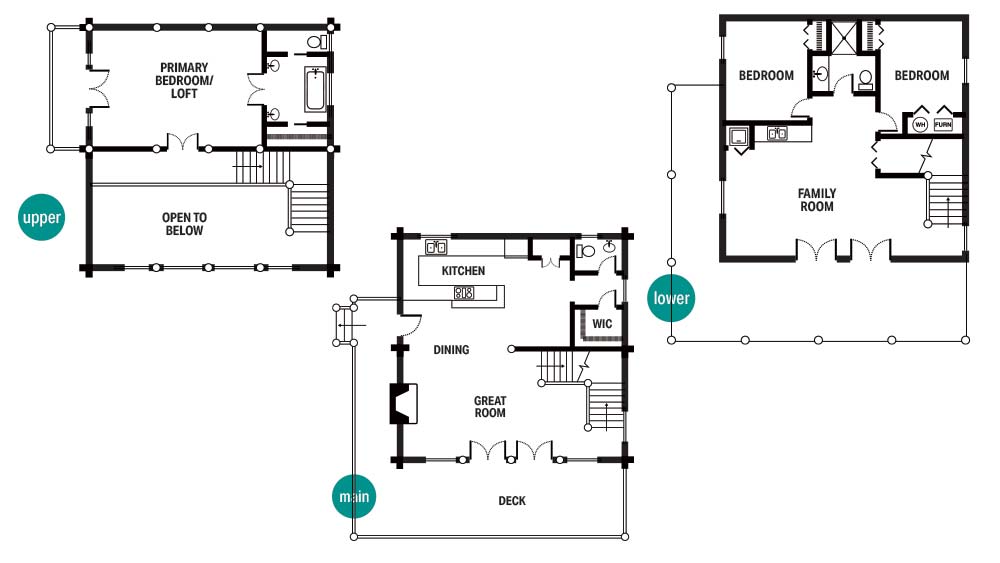
Home Plan 001-1047 from the Log & Timber Home Living Floor Plan Shop
Courtesy of the Log & Timber Home Living Floor Plan Shop
Square footage: 2,057
Bedrooms: 3
Bathrooms: 2 full, 1 half
Easy Outdoor Entertaining
In this home, every floor opens to the outdoors. Main living areas connect seamlessly to decks and patios, so hosting friends for a dinner on the porch or simply taking in the views with drinks by the fire feels easy.
Adventure Ready
Thoughtful circulation and smart storage make transitioning between indoor comfort and outdoor exploration easy. There’s plenty of room for gear and apparel, so the home stays organized and stylish.
A Private Patio
Even the primary suite upstairs has its own private porch — perfect for morning coffee, afternoon reading or stargazing under the night sky.
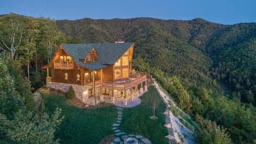
The Wilkes Home by Tomahawk Log & Country Homes
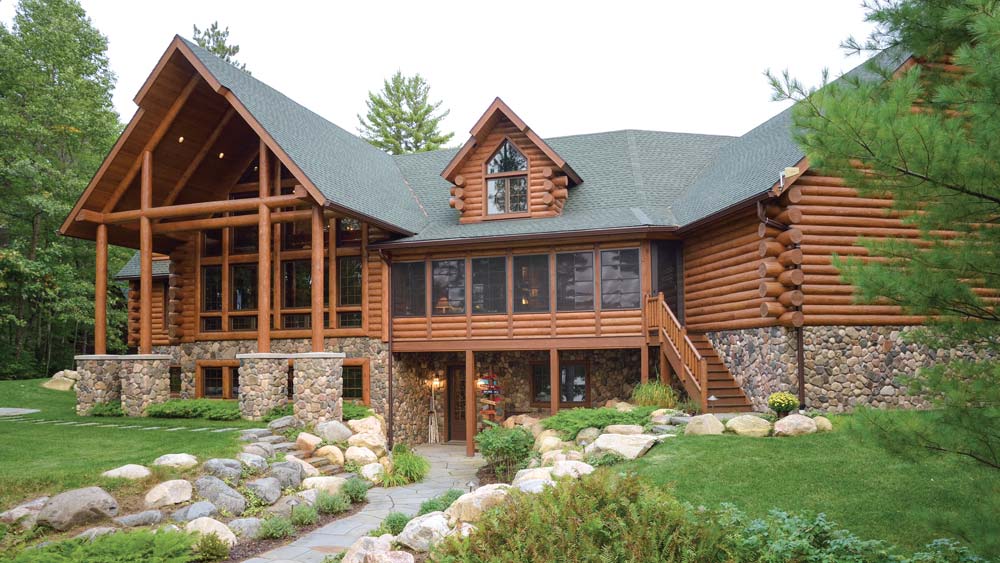
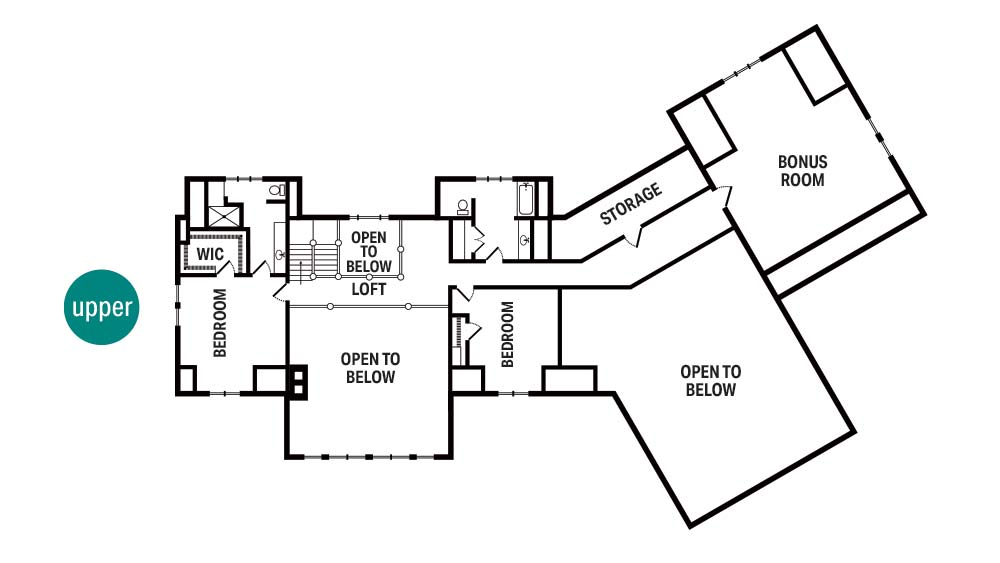
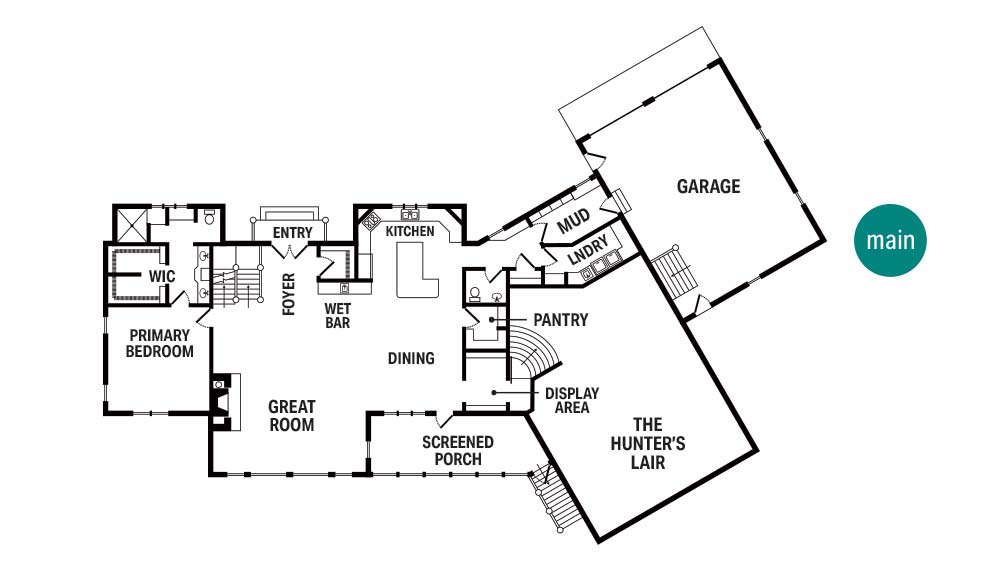
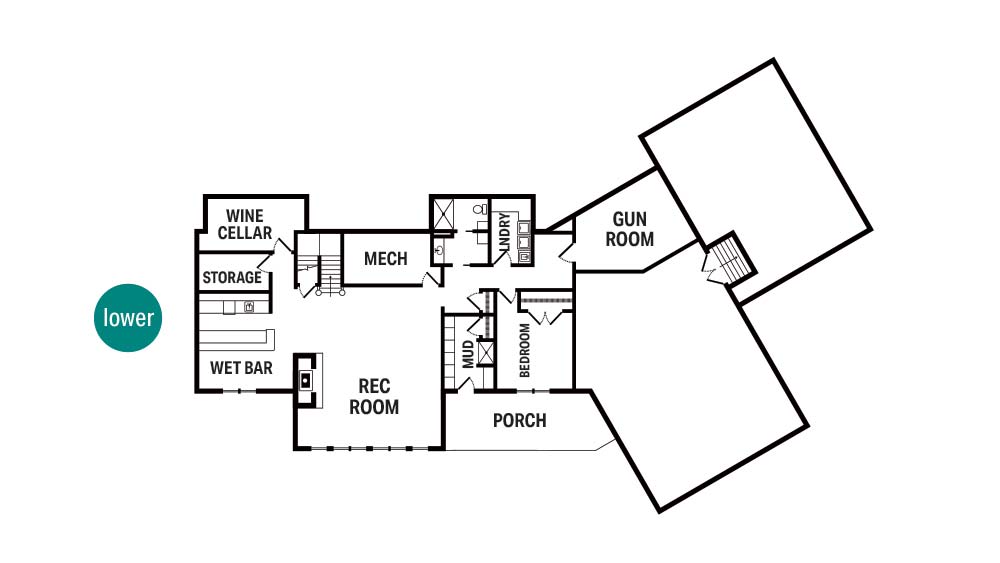
Photo by Glenn Sanderson
Square footage: 6,700
Bedrooms: 5
Bathrooms: 4 full, 1 half
Designed with a hunter in mind, this sprawling home blends rugged log construction with modern amenities. With a display area and “hunter’s lair” on the main level and a gun room downstairs, trophies and gear have a designated place to be displayed and stored safely. Additional bonus space on both the upper and lower levels accommodates other hobbies, whether that’s fishing, camping or any other activity that suits your fancy.
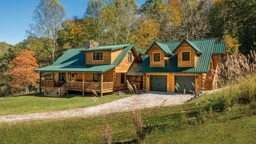
The Whistler View by Wisconsin Log Homes
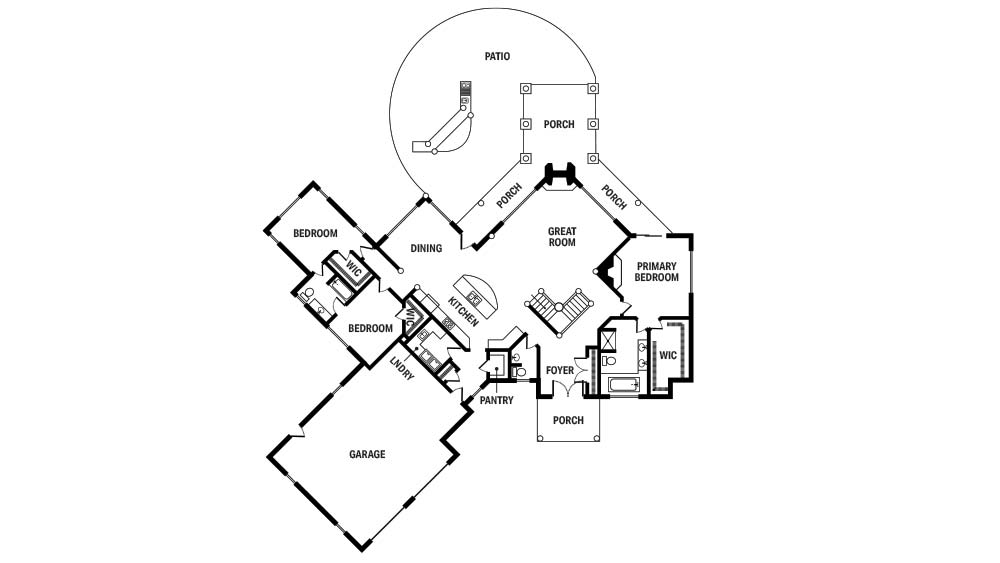
Courtesy of Wisconsin Log Homes
Square footage: 2,460
Bedrooms: 3
Bathrooms: 2 full, 1 half
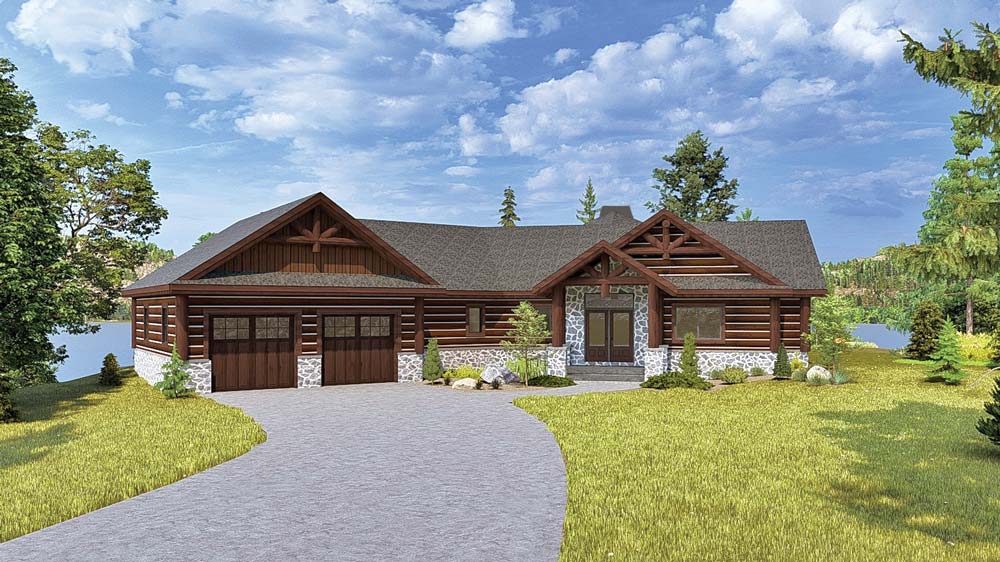
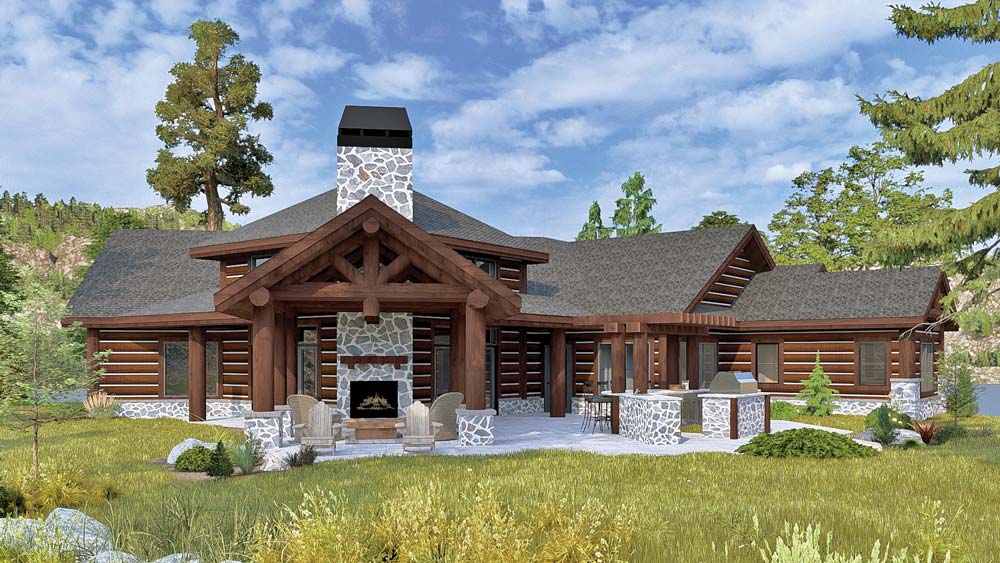
This plan celebrates al fresco living and entertaining, emphasizing outdoor dining and social connection. Meals, cocktails and conversations drift between indoors and out, making entertaining as natural as the surrounding landscape. With every inch carefully crafted to blend style, functionality and comfort, the design offers luxury in an efficient, single-story footprint.
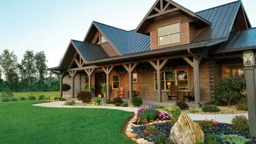
The Chinook by MossCreek
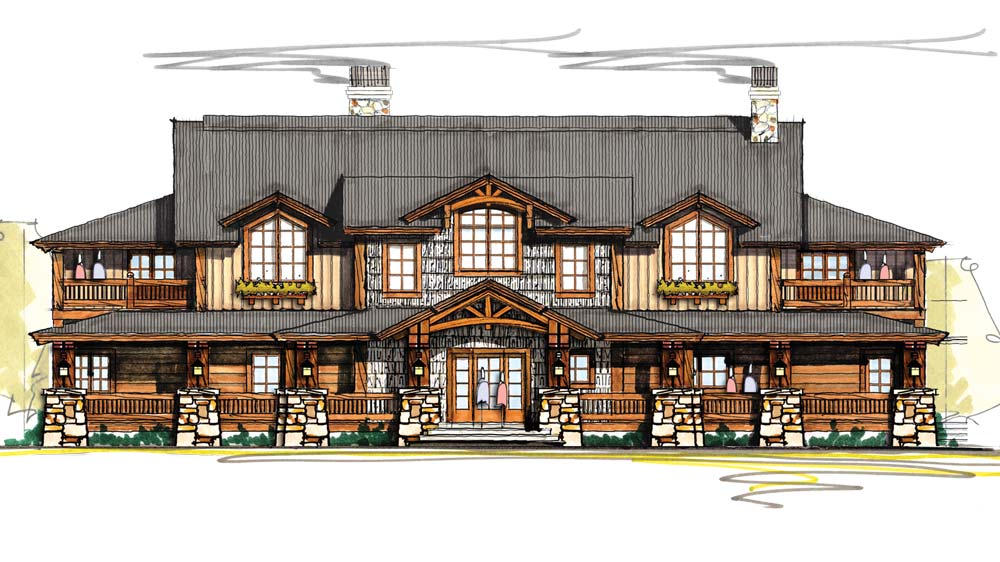
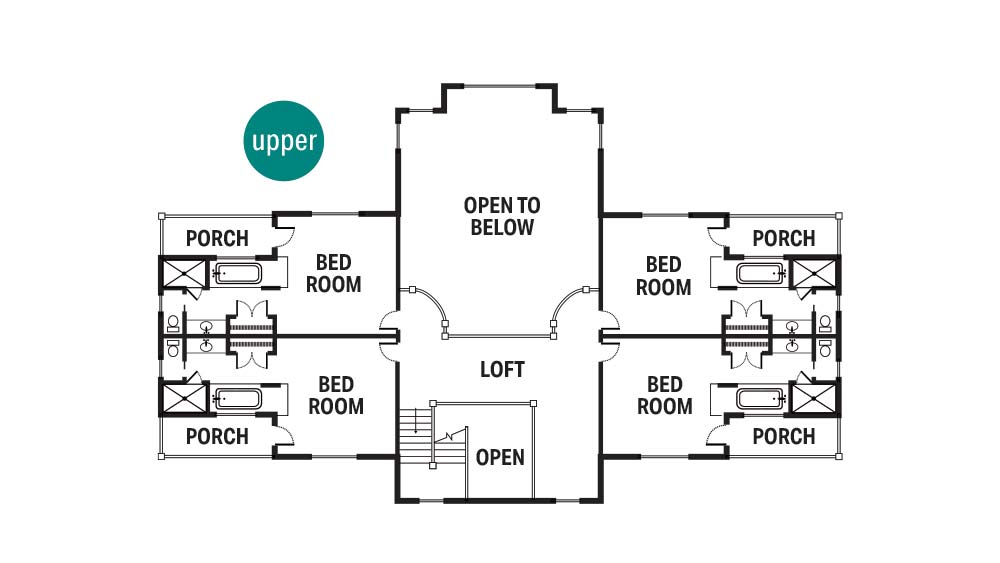
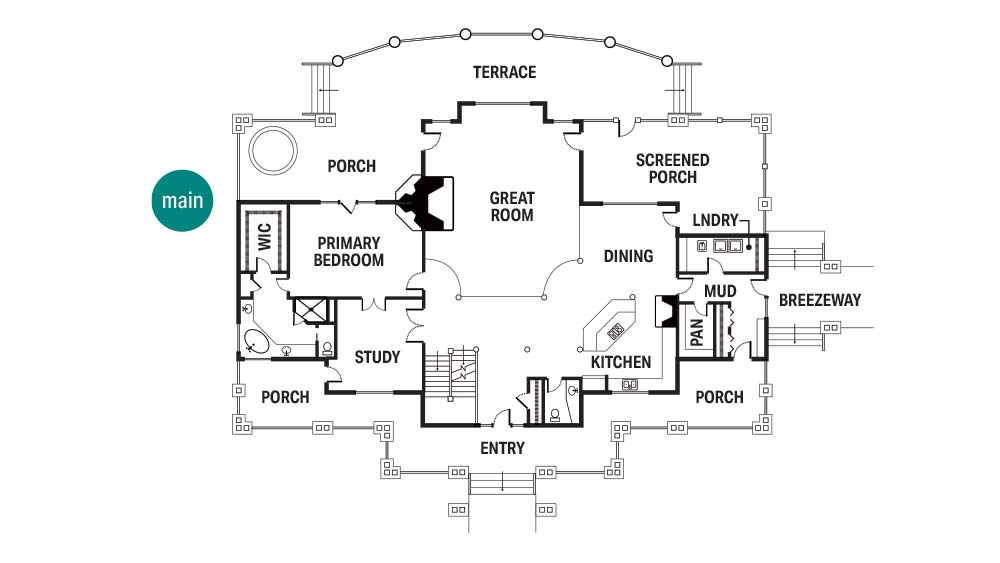
Courtesy of MossCreek
Square footage: 5,198
Bedrooms: 5
Bathrooms: 5 full, 1 half
Whether the boots are for skiing, hiking or horseback riding, most outdoor enthusiasts find themselves in need of a place to stash wet or muddy gear upon their return home. A spacious mudroom with exterior access, like that in The Chinook, makes the transition between daily routines and outdoor adventure that much easier.
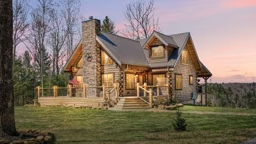
A Home Inspired by Nature by M.T.N Design; PrecisionCraft Log & Timber Homes
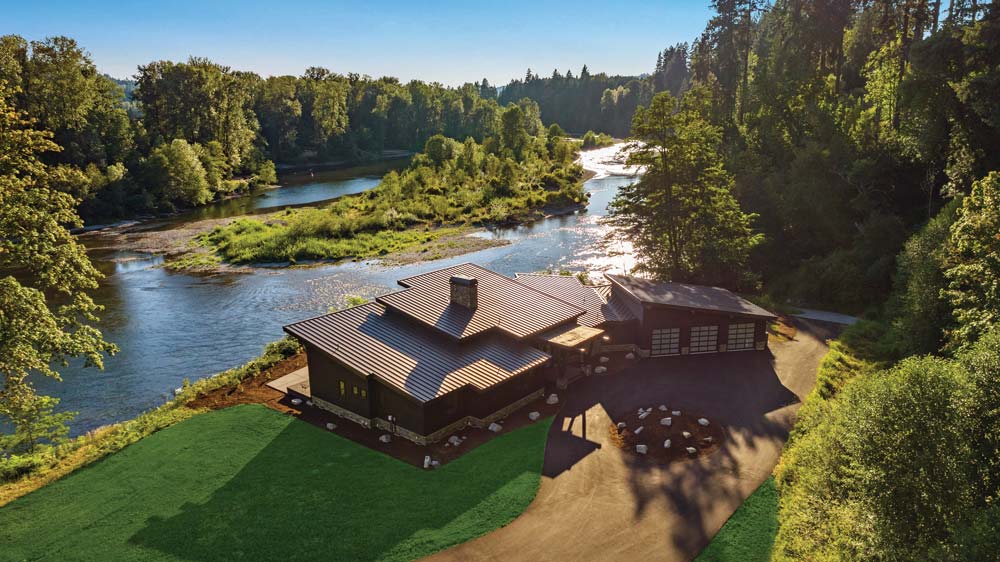
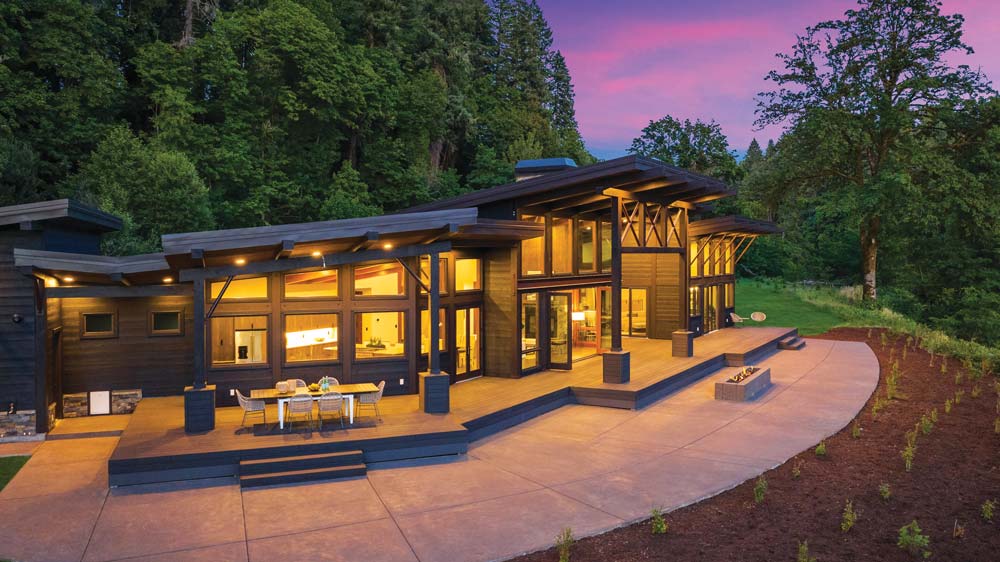
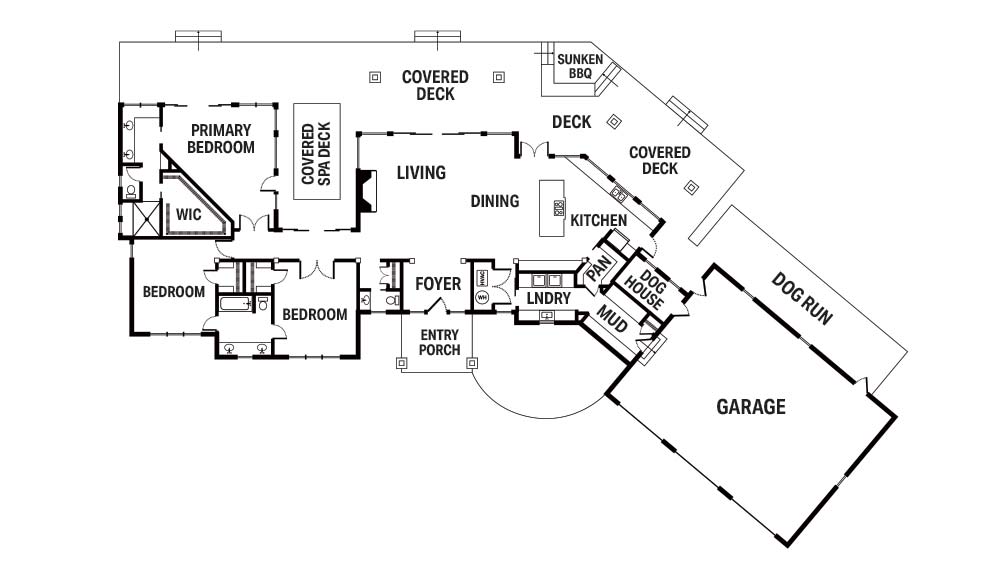
Photo by Vlad Popach
Square footage: 3,072
Bedrooms: 3
Bathrooms: 2 full, 1 half
This home serves as a refuge for those who cherish the beauty of the natural world — including four-legged family members. Expansive walls of windows and strategically positioned sight lines fill every interior space with breathtaking views. Outside, a variety of spaces, from a covered spa deck to a designated BBQ patio (and even a dog run), naturally draw inhabitants outdoors.