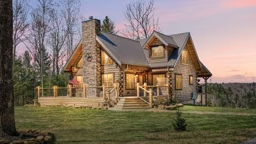
Is there a floor plan for... Downsizers? Growing families? Weekend warriors? You bet. When it comes to designing a log home floor plan, the possibilities are endless. These six plans prove it.
True One-Level Living
The Tellico by StoneMill Log & Timber Homes
Square footage: 1,504
Courtesy of StoneMill Log & Timber Homes
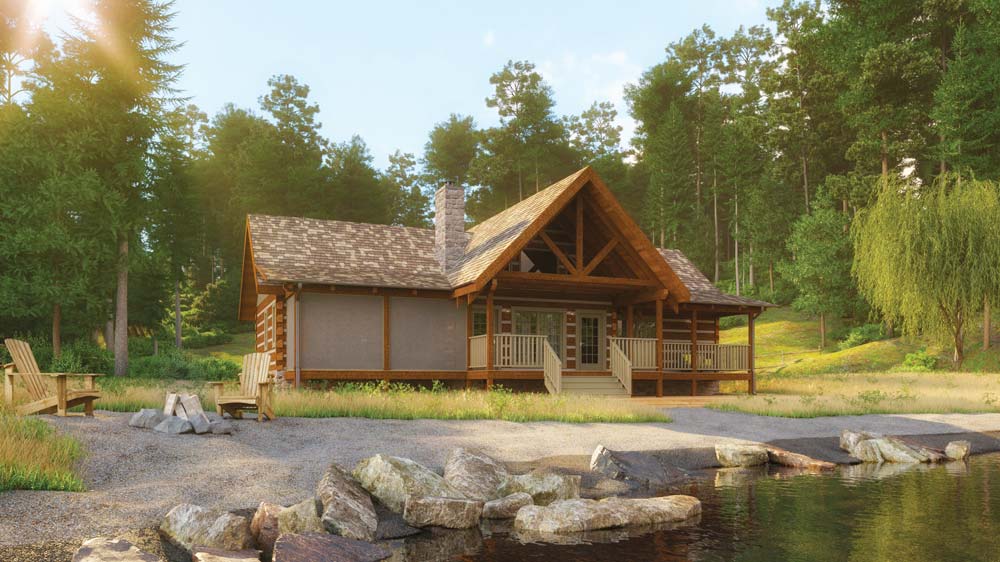
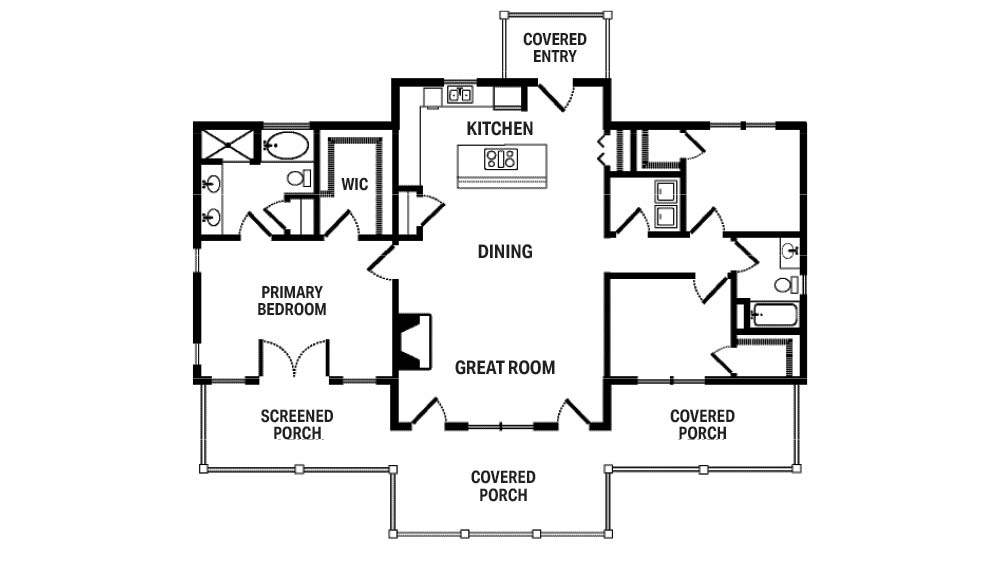
Not only does this floor plan make excellent use of its 1,500 square feet, it does so entirely on one level. Covered entries on the front and back lead directly into common spaces, wasting no square feet on hallways or pass-throughs. A spacious primary suite commands one third of the plan, while two bedrooms and a bathroom on the opposite end offer flexibility for many lifestyles. And for all its pragmatism, this floor plan is just as heavy on the charm with a gabled porch and no shortage of outdoor space.
Hobbyists
The Sturgeon by 1867 Confederation Log & Timber Frame
Square footage: 2,251
Courtesy of 1867 Confederation Log & Timber Frame
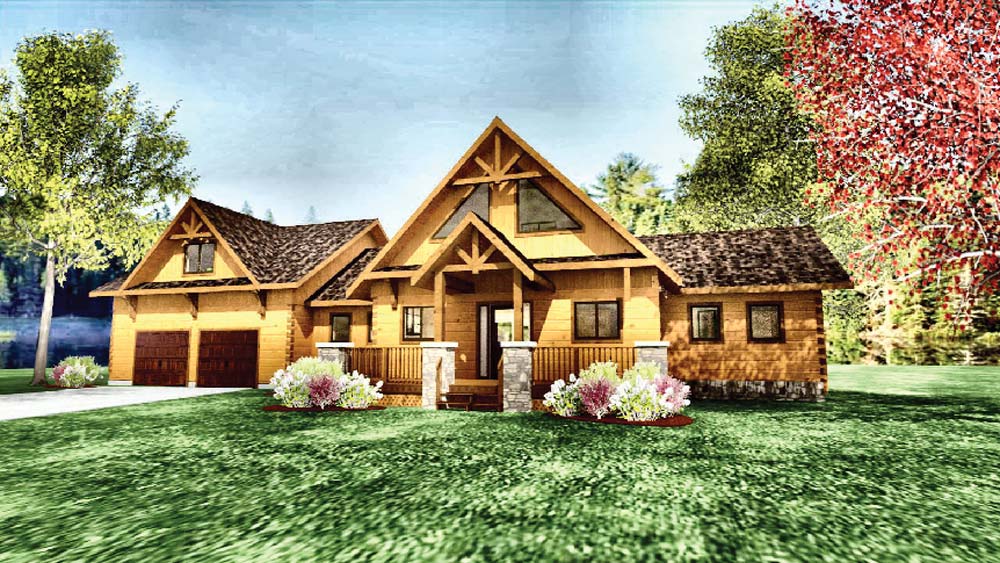
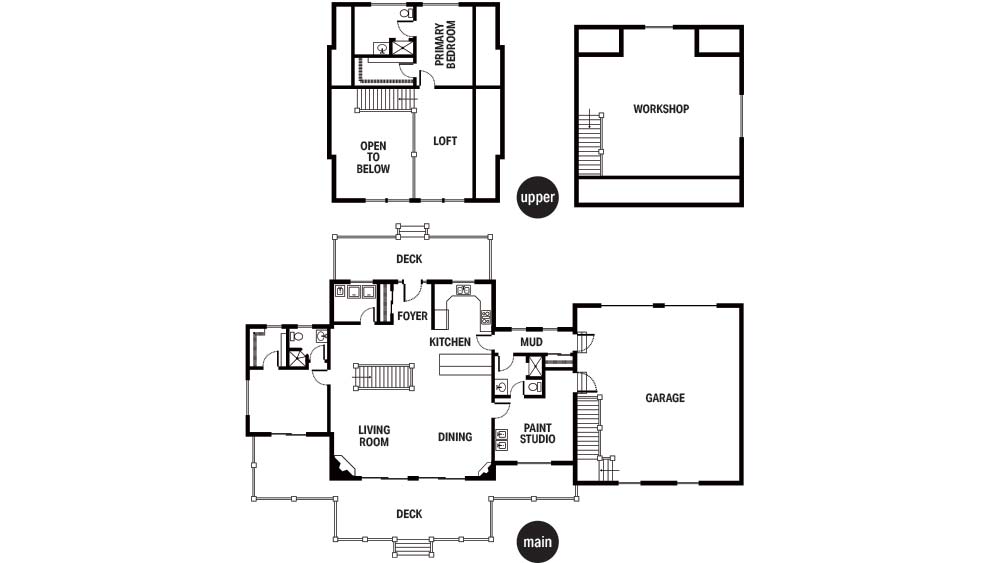
Proving you don’t need a ton of square feet to support your favorite pastimes, this practically sized plan makes space for a paint studio between the garage and the main living spaces. This artist’s haven is private and out of the way, but still convenient. It even has easy access to a shared bathroom with the adjoining mudroom, so the mess never has to leave the studio. An optional workshop adds another roughly 700 square feet of additional space for hobbies above the garage.
Downsizing
The Taylor by Appalachian Log Structures
Square footage: 1,400
Courtesy of Appalachian Log Structures
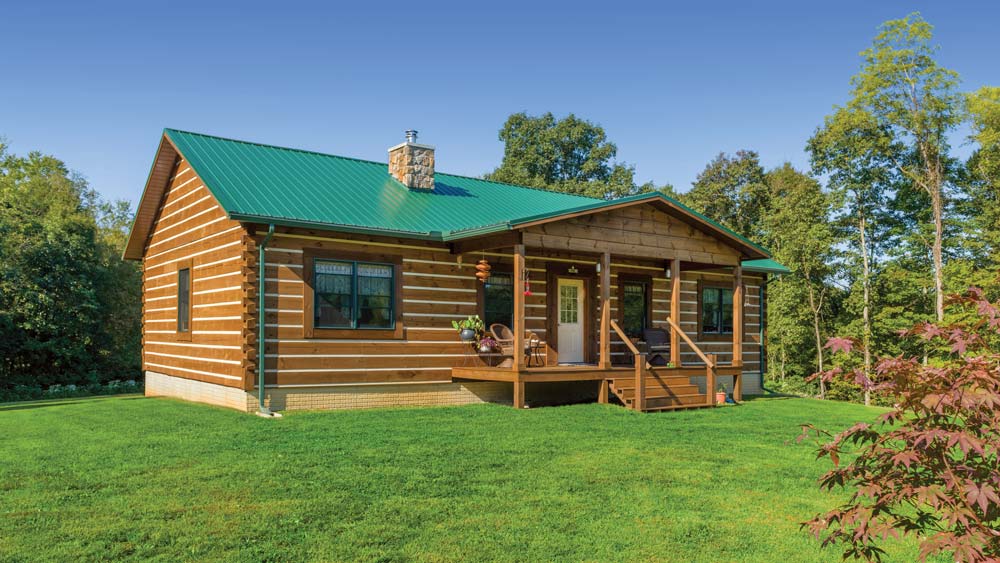
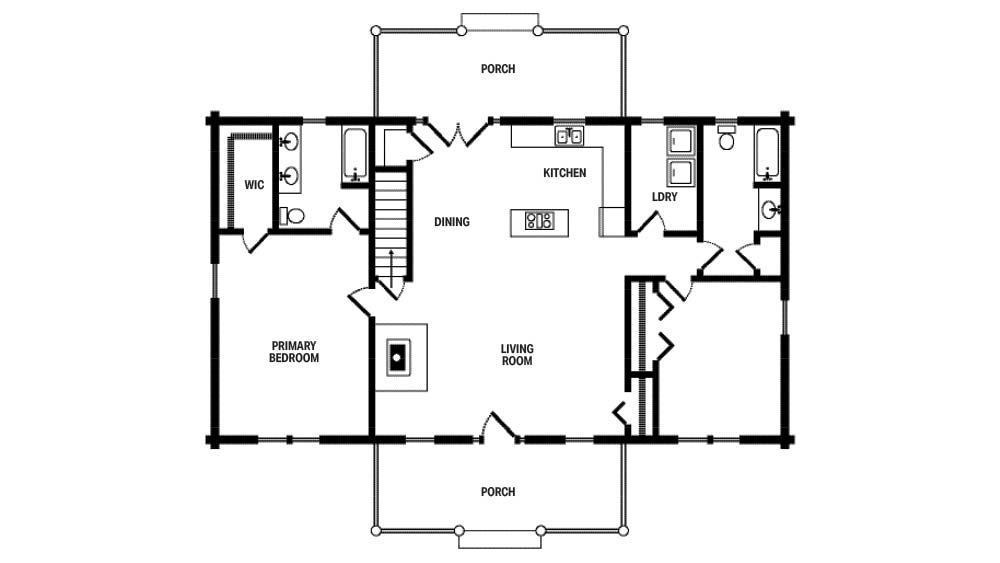
Distinguished by its supreme sensibility, this plan offers all the requisites for those looking to downsize their homes but not their lifestyles. A single story comprises a generous primary suite and open living spaces anchored by a cozy hearth, plus an extra bedroom to boot.
Entertaining Enthusiasts
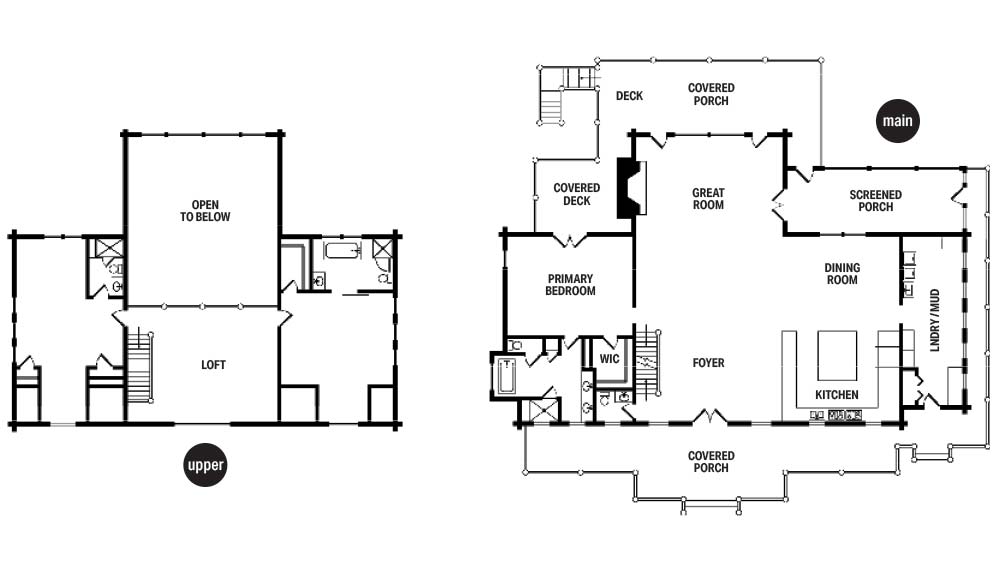
The Eagle Feather by Hochstetler Log Homes
Square footage: 4,130
Courtesy of Hochstetler Log Homes
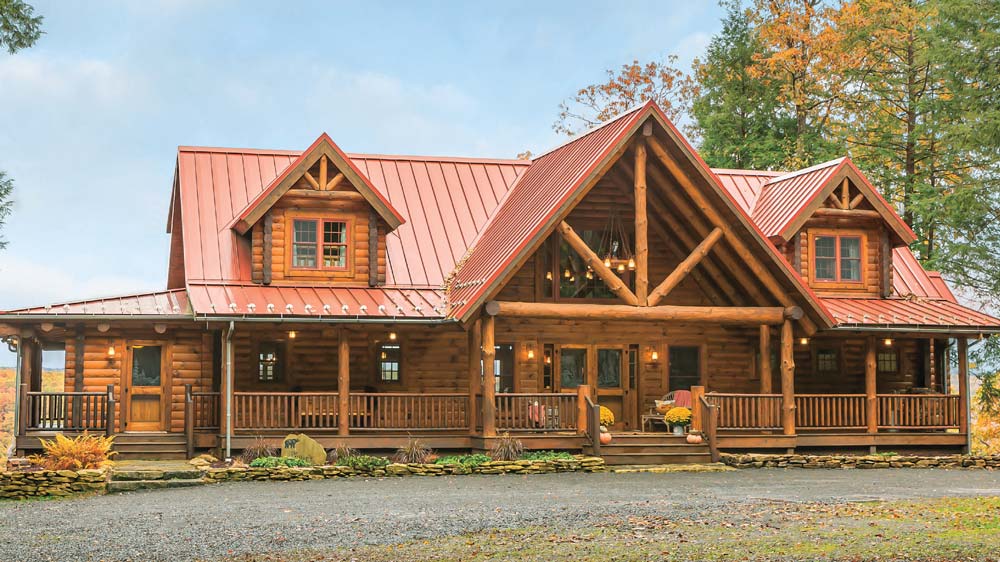
What makes this plan so prime for evenings spent entertaining? A grand covered porch welcomes guests into a spacious foyer, which connects seamlessly to the great room, dining room and kitchen. A bevy of outdoor spaces — covered, open and screened — nearly double the home’s entertaining capabilities and set the stage for socializing under the wide-open skies.
Multi-Gen Households
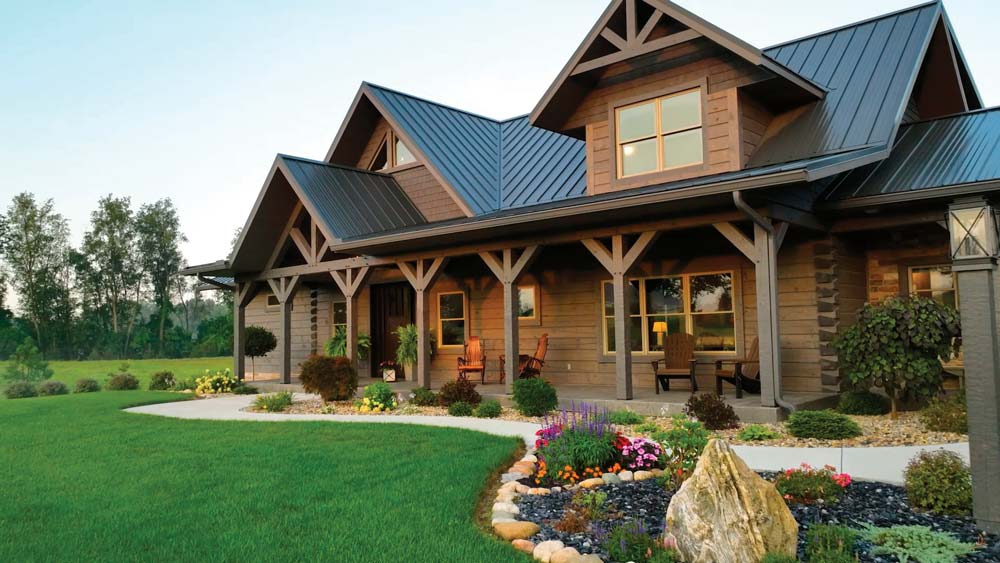
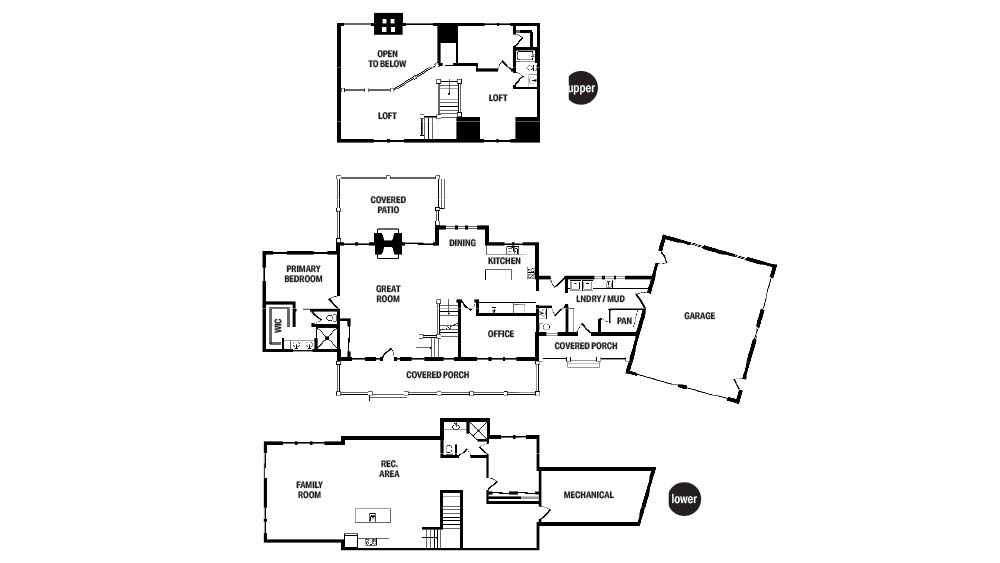
The Farmhouse Log Cabin by Golden Eagle Log Homes
Square footage: 4,948
Courtesy of Golden Eagle Log Homes
An exterior with classic log-cabin charisma belies the sprawling interiors, perfect for a big crowd. Whether for adult children or aging parents, the downstairs suite offers comfortable and private longer-term accommodations, while the loft upstairs is versatile enough to serve as an extra bedroom or flex space. And with all the necessities for daily living corralled conveniently on the main floor, the plan is just as good for two as it is a growing crew.
Weekenders
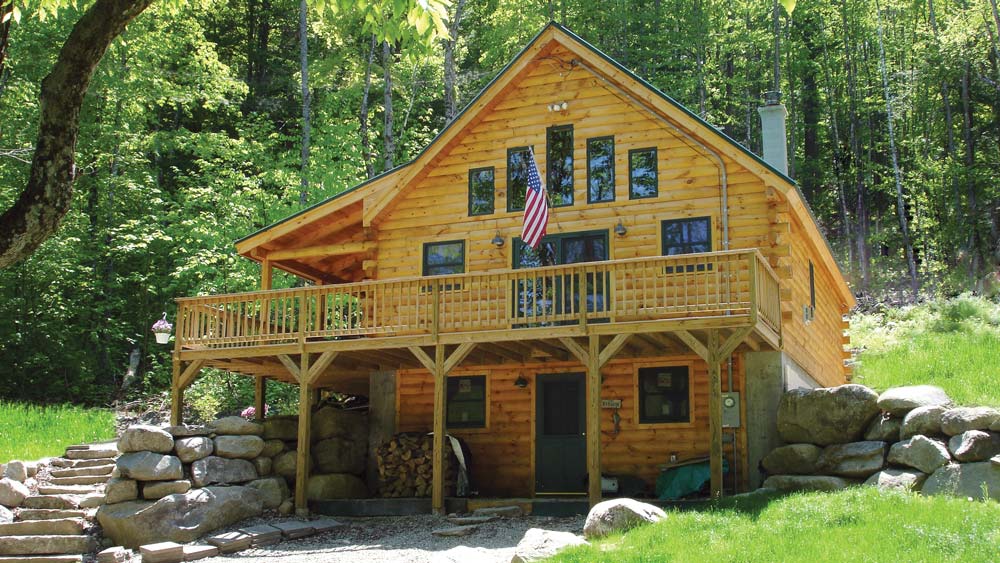
The Swiftwater by Coventry Log Homes
Square footage: 1,140
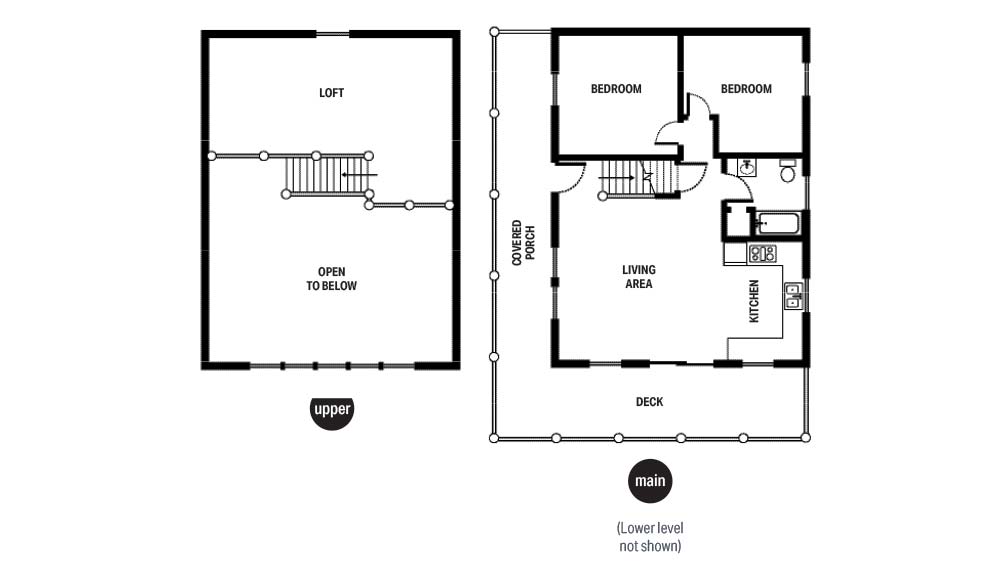
Courtesy of Coventry Log Homes
Whether on the water or in the mountains, this plan has all one needs for a weekend away. A tall wall of windows illuminates the singular, versatile living area. A covered porch that wraps around to the deck invites happy hours outside, and the second bedroom means there’s always room for family or friends to share the cheer long into the night.