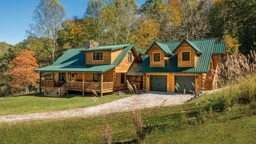
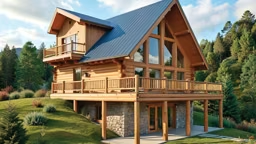
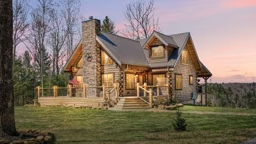
Deciding where to site your house on your property is more than simply picking the spot with the best view. Here, we look at the three most popular types of terrain to boast log and timber homes and offer general guidelines to keep in mind as you identify the ideal position to place your house. However, keep in mind that the various counties and governing bodies around the country have their own rules and regulations, so always research what’s expressly required in the area where you plan to build.
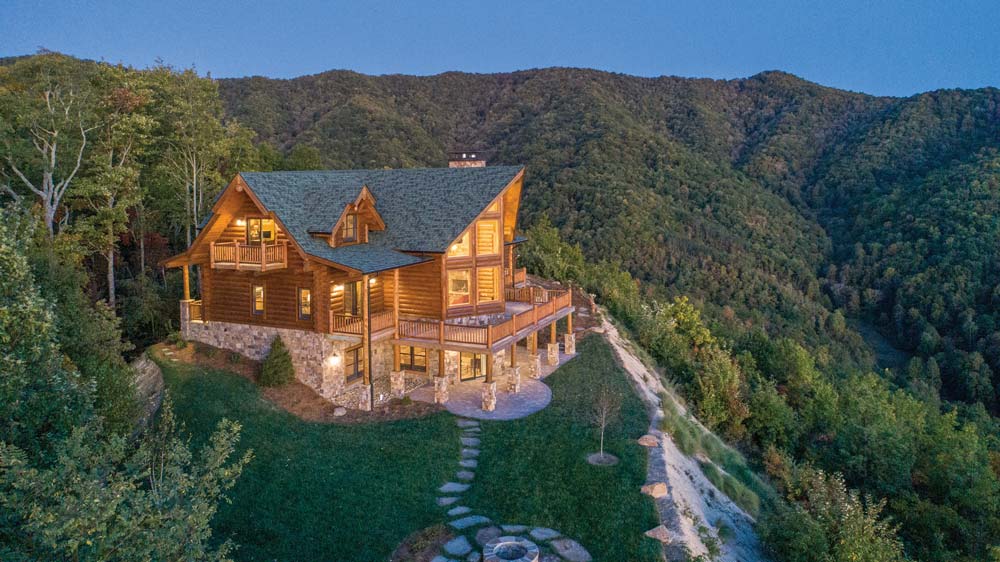
Mountain
As the king of log and timber locales, mountainside building is also one of the most complex.
- On the “pro” side, building on a slope often requires less excavation for your foundation than level ground, which can save you a considerable amount of money — though it also may require additional grading and backfill.
- Construction on or near the crest of a mountain is often heavily restricted to prevent blocking views. Some jurisdictions mandate buildings simply stay below the ridge while others require more specific setbacks (e.g., 100 feet or more) from the crest.
- In terms of roadways, many mountainous regions require minimum setbacks as high as 100 feet from roads and highways, depending on the classification and ordinance.
- Structural requirements may include very deep footers (6 feet or more) to ensure stability on precarious terrain. And due to potential slope failure, you may also be subject to drainage setbacks to manage water flow. An example is installing French drains to direct water away from the foundation.
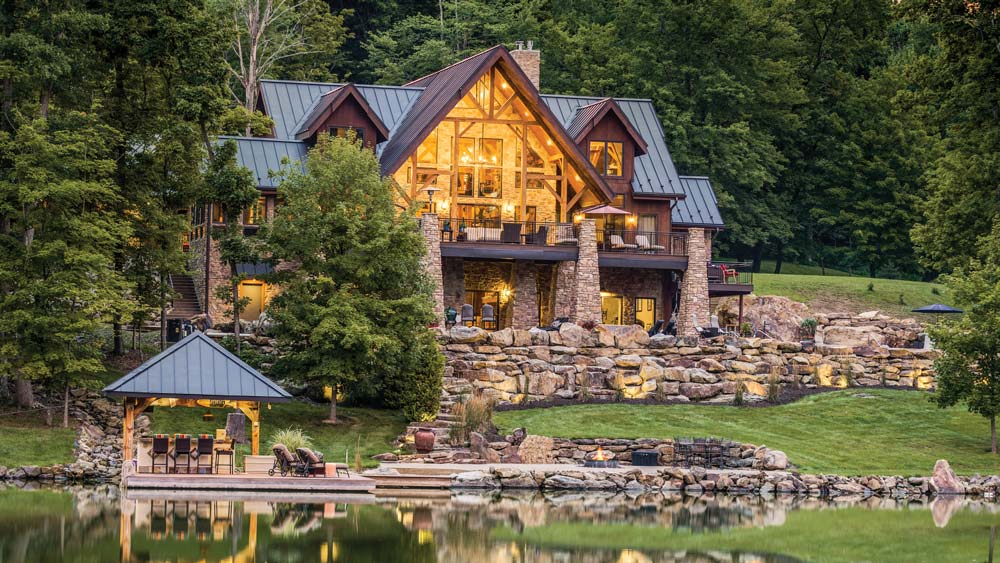
Waterfront
Having a water view is a high priority for many log and timber homeowners. But waterfront properties are environmentally sensitive, so building along the shoreline comes with a few parameters.
- The ground around natural bodies of water can be sandy, silty and susceptible to shifting. Always get the soil tested to determine the most solid ground on which to build.
- Along rivers and lakes, typical setbacks are often 75 feet for principal structures but can be lower depending on zoning regulations. If the land parcel is small, a variance may be granted with conditions.
- For oceanfront property, many jurisdictions require setbacks based on the annual erosion rate, so it varies greatly based on the area and type of soil (rocky vs. sandy). Another factor is the vegetation line, which calculates setback measurements from the first line of stable vegetation or a recognized bluff line/dune.
- Foundations for oceanfront properties are often elevated pilings to allow storm surge to pass underneath.
- To protect your home from flooding, the “ordinary high-water mark” is a crucial baseline setback. It represents the elevation where water typically leaves a mark on the shore. FEMA’s Flood Maps can help assess the risk.
- To mitigate runoff and potential flooding, avoid non-porous surfaces like concrete driveways and patios around your home. Opt for wood decking and pea gravel instead.
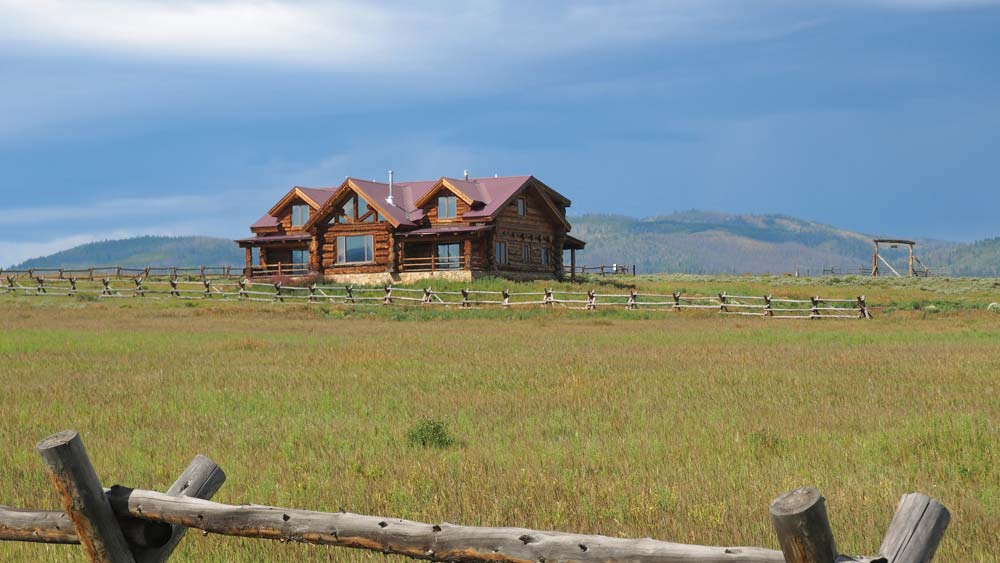
Lowlands/Valleys
Building in a lush valley can be as gratifying as being on top of the mountain — just heed a few key considerations.
- When you’re in the basin, surface water management is essential, often requiring extensive swales (a shallow, wide and gently sloping channel) and French drains to route water away from your foundation.
- Research the area’s 100-year floodplain, which is the specific land area that has a one percent chance of being flooded in any given year. Construction is discouraged and often prohibited within that zone, or it may require special elevations and insurance, which increases costs.
- If you’re surrounded by tall peaks, you may not get as much direct sunlight, which minimizes the advantages of passive solar gain. As such, consider superior insulation (structural insulated panels, or SIPs, are ideal) for roofing and non-log walls. Skylights will also help.
- Valleys and lowlands can act as wind tunnels, causing extra stress on a structure. Your architect should understand your weather conditions and accommodate necessary supports or strapping in the design.