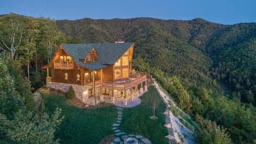
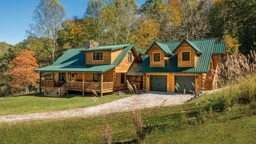
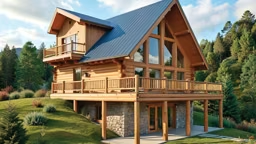
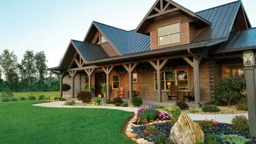
Everyone needs a place to live. However, for those who choose to make their home out of logs, well they’re in a class of their own.
There are plenty of technical reasons that make a log home an excellent choice, but there are other intangibles that drive the decision as well. Whether the logs are milled, handcrafted, engineered or reclaimed, here we see what they all have in common … passion.
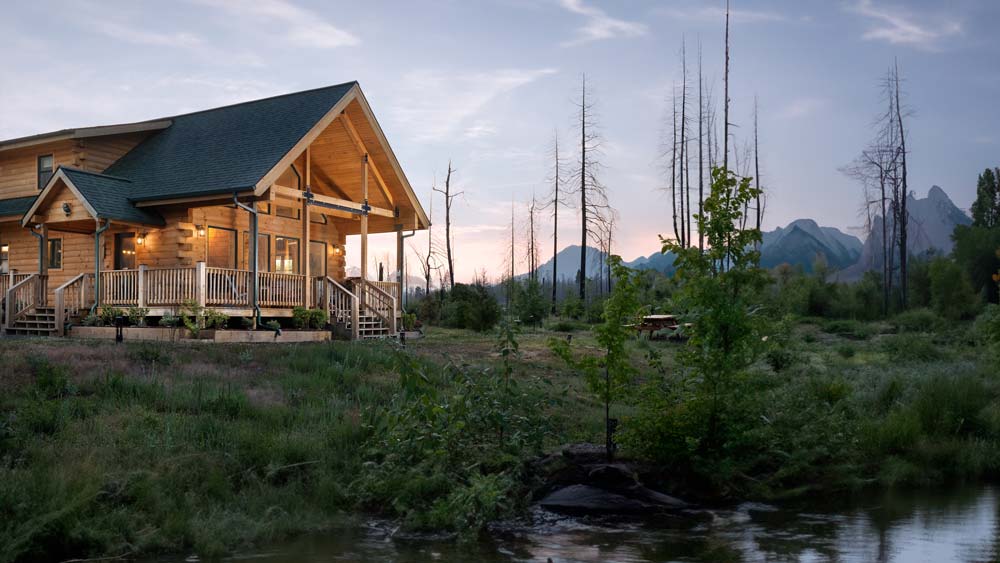
Engineered logs
After a devastating wildfire consumed their original rental cabin in 2020, for Frank and Betsy Pitcher, there was no question they would rebuild with logs, but this time they turned to engineered timbers (sometimes called “glu-lam”) as their home base. Now they’re happy to share the peace and tranquility of their 1,200-square-foot, engineered-log cabin with vacationers once more.
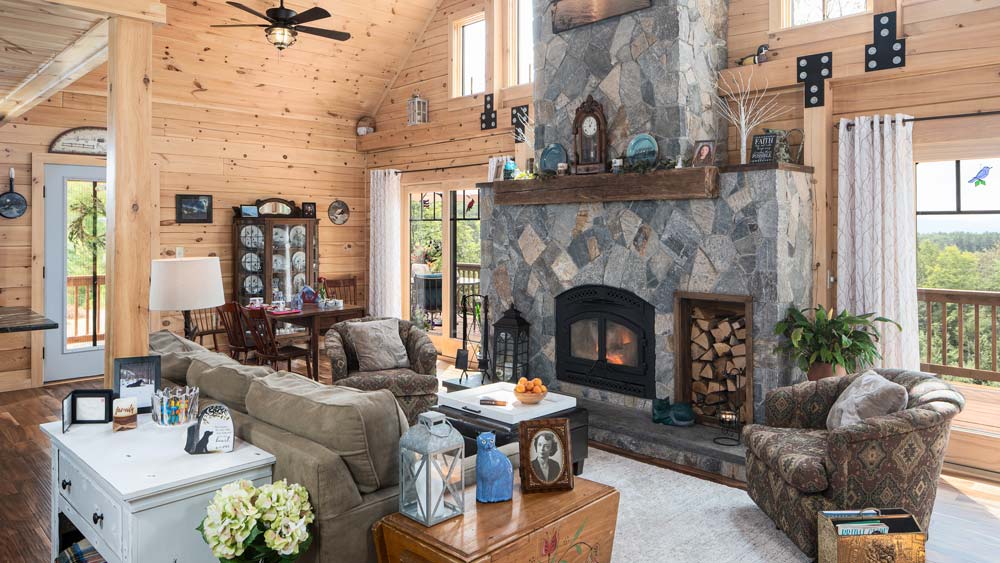
Milled logs
Bob and Lee Kennedy, who own a 2,100-square-foot milled-log home, got everything on their wish list — and stayed within $1,000 of their original budget. Having a plan and sticking to it was the key to keeping the project on course. “We have to pinch ourselves,” says Lee. “We are so blessed.”
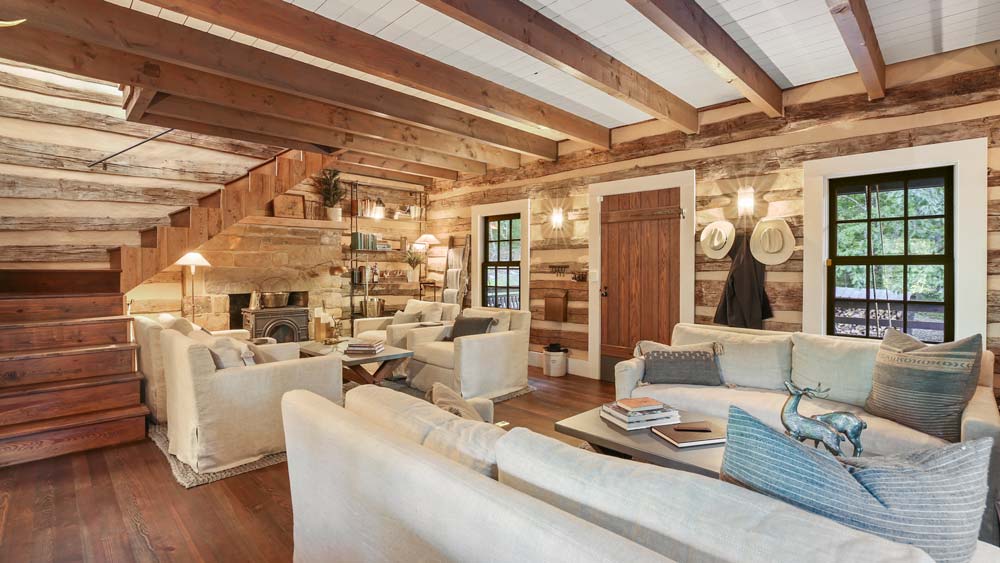
Reclaimed logs
Sometimes a new log home starts by looking to the past. Enamored with its authenticity and historical significance, business partners and friends Josh Shultz and Nathan Imperiale saw a ramshackle 1760s cabin as the perfect blank canvas. The original one-room cabin (today’s living room and main entrance) is now 3,500 square feet and filled with luxurious amenities. “There was a careful balance in selecting materials that were authentic but also functional,” says Nathan. “There’s something magical about a log home.”
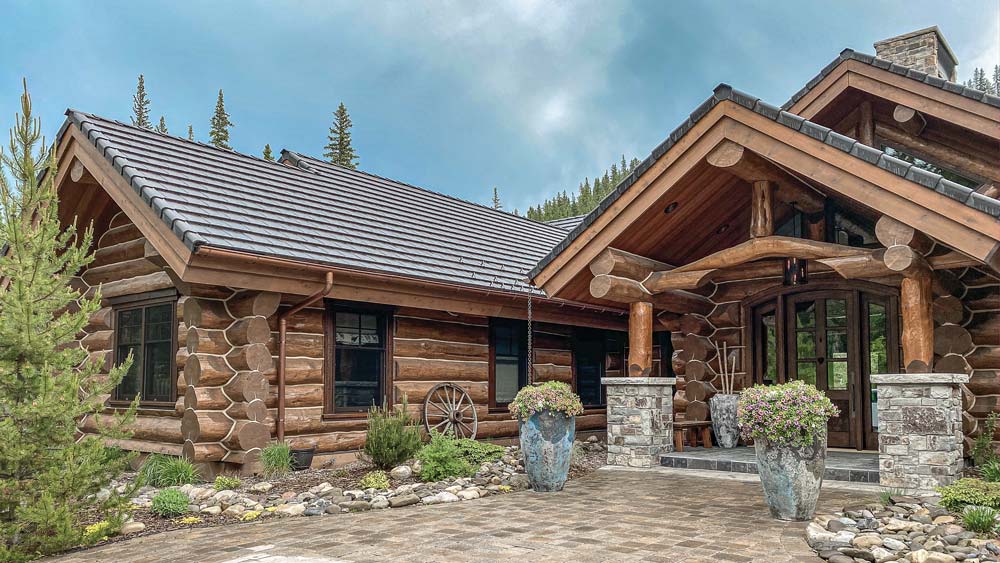
Handcrafted logs
“A log home is comprised of a balance of design, joinery techniques, craftsmanship, log quality and beauty — plus attention to countless little details,” says Lloyd Beckedorf, owner of Moose Mountain Log Homes, as he reflects on this exquisite 7,800-square-foot handcrafted log showstopper built in the Canadian Rockies for a Hawaiian family. Interior designer Rochelle Zemlak agrees: “For me, a space that [will have] everyone talking for days comes from how people will experience it, more than how lovely it may look.”
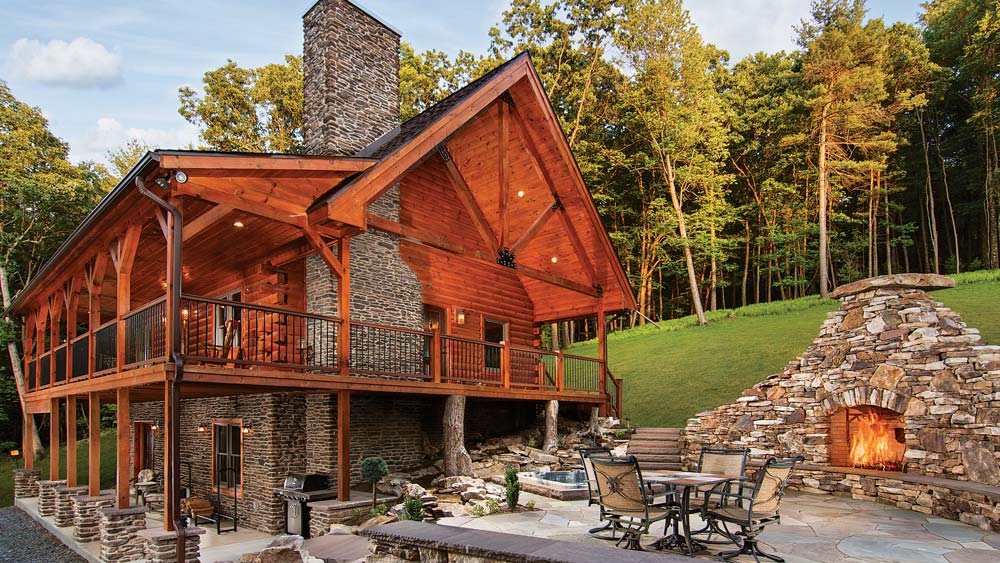
Living Big in a Little Footprint
You could say this 1,331-square-foot getaway was a long time coming. The owner’s ancestor purchased the property back in 1769. Today, 6-by-8-inch D-shaped (flat interior, rounded exterior) engineered logs come together in a cabin that makes the most of the hillside property, with wraparound porches and a custom patio featuring a fireplace and built-in hot tub to extend the living space.
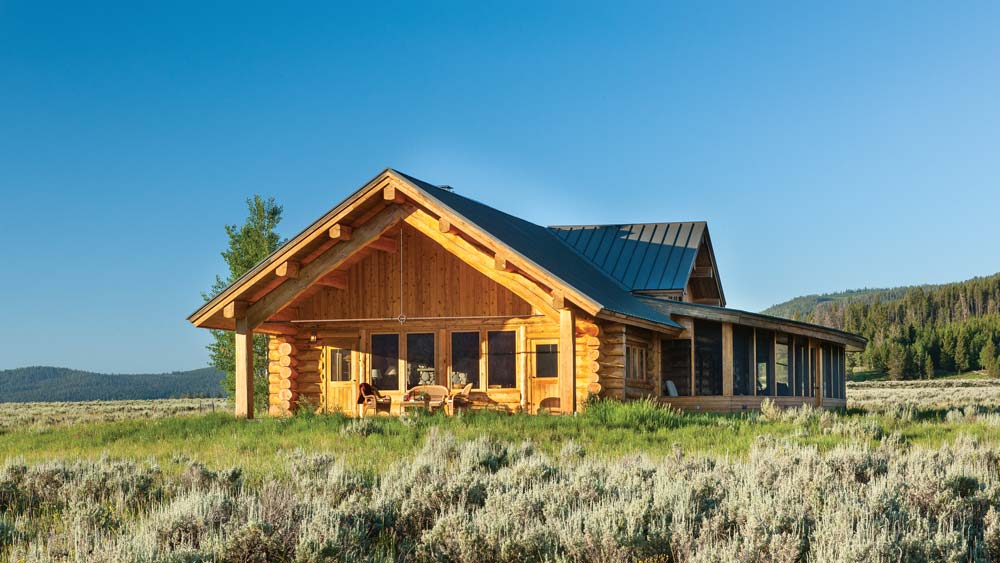
Home on the Range
Perched on the edge of Montana’s Hebgen Lake, this classically Western cabin sources its style authentically; the lodgepole pine for the walls came from the lake region of Yellowstone Park (where they were predesignated for harvesting), and the hefty Douglas fir logs that support the roof were felled as hazard trees at a nearby ski resort. From the 3,500-square-foot cabin’s deck, the owners can gaze upon the imposing peaks of Montana’s Madison Range and beyond.
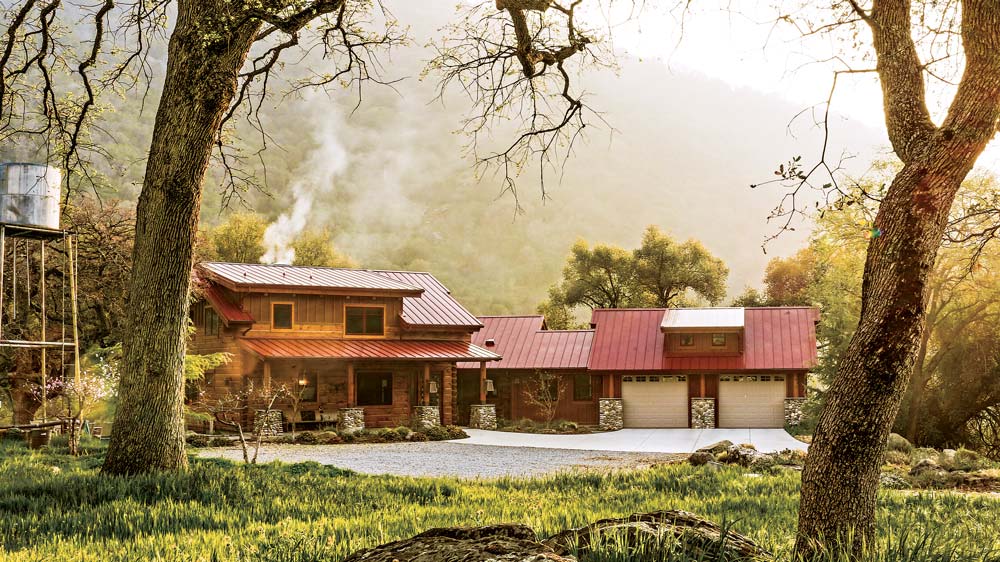
Modern Mix
Just shy of 2,700 square feet, the scale of this California log home proved to be just right for one downsizing couple. So is the unique aesthetic; 11-by-7-inch rectangular tongue-and-groove white pine with dovetailed corners — a log profile that’s common in the Southeast but is something of a novelty on the West Coast — along with shed dormers contribute to the home’s one-of-a-kind modern-craftsman appearance.
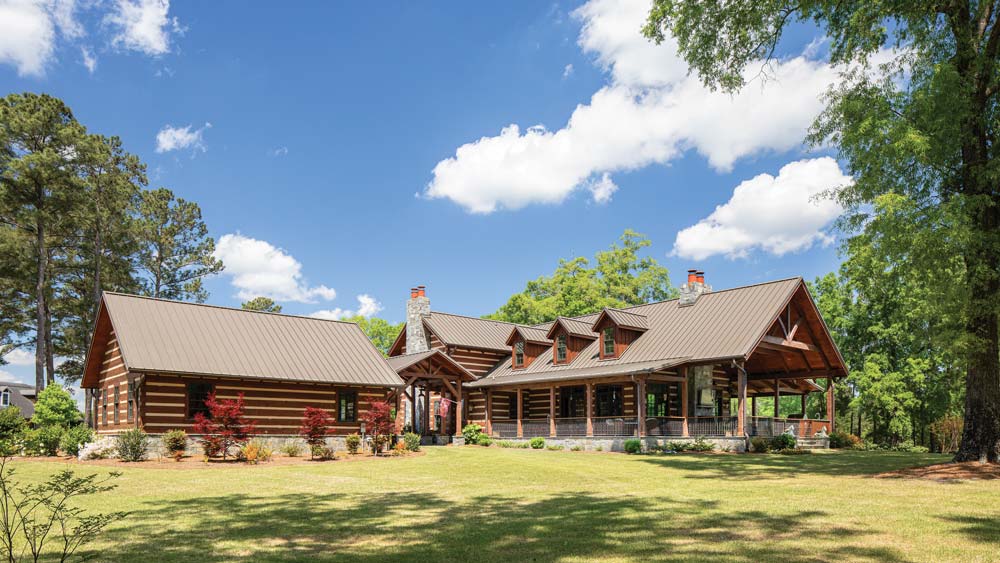
Timeless Tradition
Situated on a 60-acre stretch of land in Camden, South Carolina, this 4,399-square foot home is a case study in Southern style — and hospitality. The flat, Douglas fir logs with dovetail corners and chinked joints are finished to replicate the hewn look of an old broad axe, cementing the home’s authentic vernacular. Inside, a wide-open layout outfitted in rustic-refined furnishings and finishes complete the country-chic ambiance.