Photo: Iriana Shiyan - stock.adobe.com
People are creatures of habit. We have our rituals; our paths we follow. If you put a tracer on your body, I’d bet you’d find you follow almost the same route every day.
Consider the average morning routine: You get out of bed, amble to the shower, go back through the bedroom to access your dressers and closet, make your way to the kitchen for a cup of coffee and to the great room to turn on the news. Then you head back to the bathroom to finish grooming, cross the full length of the house to get to the garage and head out on your way.
When we’re younger, trekking all over the house like this is no big deal; but the older we get, the more challenging everyday tasks become.
As you plan your log or timber home, considering what the future may hold is essential to ensuring you can stay there throughout your advanced years. So instead of starting the process by determining square footage, the number of beds/baths and other spaces you think you need and then fitting them into an architectural layout, consider an approach I like to call “corridor living,” which is placing spaces in a logical sequence intended to streamline your life.
Here’s what I mean: Take the same morning ritual as before. You wake up, but then, on your way to the shower, you stop at your ensuite coffee station where you brew a cup in your single-serve coffee machine. Then continue to the bathroom, which has direct access to your oversized, custom-designed closet/dressing area. This is where you keep ALL your clothes—underwear, outerwear, socks and shoes—eliminating the need for dressers and armoires. (You just saved money on furniture!) Perhaps your primary bath has a TV so you can get a head start on the day’s events while you brush your teeth. Finally, you’re ready to head out, and you haven’t even left the confines of your bedroom.
How you’re going to live in your log or timber home needs to be defined much more clearly than mere square footage. This switch in thinking will help you be more efficient now, but more importantly, it may make the difference between enjoying your home forever or being forced out because it no longer meets your physical requirements.
Here are four ideas I’ve seen work well in the field that you can apply to your home’s construction:
Widen Doorways Now
This is the easiest and cheapest way to outfit your house in anticipation for the future. If you don’t, it’s much more expensive and difficult to enlarge them later.
It won’t cost your builder any more to construct a 36-inch door opening than it will a standard 28- or 30-inch door. Any door that you’re going to use on a frequent basis, (e.g., front door, back door, bedroom and bathroom doors, laundry room door—even your shower door) all need to be made larger during construction.
Even for secondary doors, I don’t recommend going smaller than 32 inches and here’s why: It’s not just a matter of enlarging the opening. One thing people don’t factor in is the electrical layout. Wiring runs near the doorjambs so that light switches will be convenient. If you opt for standard doors now but need wider ones down the line, that wiring could be impacted. Take it from my years of building experience—it’s a headache, and one that can be easily avoided. The price increase to go from a standard door to a wider one is negligible; about $10 to $30 per door, depending on the style you select. Retrofitting could cost 10 times that amount.
Improve Laundry Rooms
We all have laundry. The idea of the oversized laundry/mudroom is ideal for families with active kids who are doing multiple loads of wash each week. This space is usually centrally located so everyone in the household can access it.
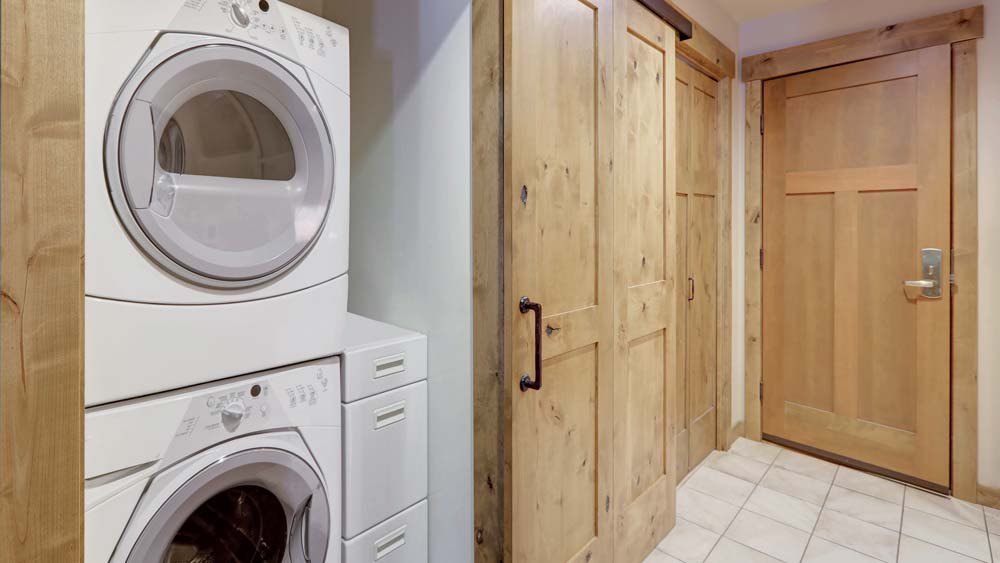
But eventually the kids will move out, and with just you and your spouse in the house, the amount of laundry you generate will decrease significantly. This is where a small, stackable washer/dryer in a primary closet will really come in handy. Don’t want it in the closet? Design a small laundry-ready space near your bedroom and attach to it to some extent with a pocket door that would directly access the closet.
Again, the key is to plan for it during construction, meaning make sure plumbing lines are run where you need them, and washer/dryer hookups are installed while you build. It will be so much easier and more cost effective to plan ahead than modify later—even if you won’t use them for years.
Plan for Ramps
You may think you won’t need a ramp, and maybe you won’t; but chances are that at some point someone you know will. Ramps don’t have to be unsightly. You can make them pretty with materials like travertine tile and a fancy handrail, but it will cost you. The ADA standard is a slope maximum of 1:12 (1 inch of rise for every 12 inches in length) and 42 inches wide, so depending on the layout of your property and the way your home will be sited, that ramp could be extensive and expensive.
I have a better idea: Look to the garage. Most garages are designed so tight you can’t open the car door even partially or it will hit the wall. If you’re thinking about aging-in-place, you’ll need an extra 2 to 3 feet of space on either side of the vehicle to allow you to get in and out of it and, possibly, into a wheelchair or walk-assist apparatus. Plus, unless a home is built on a slab, the typical garage is designed with a step (or two) up into the home itself (an average of 14 inches above grade). To convert that to a ramp means it will have to be almost 13 feet long, and you have to be able to get onto the ramp, so you’ll need an extra 3 to 4 feet of space to maneuver.
The average width of a two-car garage is 24 feet, so extend that width another 10 to 12 feet to accommodate door swing and the ramp. Position your interior entry door toward the rear wall of the garage and allot the necessary space so that you can place that nice sloping ramp along the side.
Fortunately, because garages are typically framed, not full-log or timber-framed construction, and since they’re not usually conditioned space, it’s cheaper square footage to outfit with a ramp than other portions of home. It might add a few thousand dollars (a few more roof shingles, a little longer rafter and a bit more concrete) to the total cost, but it’s money well spent. Plus, it will give you tons of extra garage storage until you need the ramp, and it will keep your home’s curb appeal intact.
Add an Elevator Shaft
In-home elevators used to be an absolute luxury. Now they’re a feature people are budgeting for, especially as an alternative to the motorized stair-chair, which is not only an eyesore, it’s unsafe.
The cost of a home elevator has come down significantly, and with the right infrastructure, they’re easy to install. Even if you never need it, it’s wise to plan ahead for this option, as retrofitting may be costly.
So how do you plan for it? Somewhere near the front or back door or adjacent to the garage, construct a coat closet on the main level with same-sized closets stacked above/below it on all subsequent levels. This will create your “shaft” but allow you to utilize the space until you need it. Standard elevator sizes range from 36-by-48 inches to 40-by-54 inches, so frame out the shaft accordingly. Typically, you won’t want to locate an elevator in a central area. Tuck it out of the way, but ensure its mechanisms are easy to access.
It all goes back to where we started: Consider how you will live in your finished home long before you start building it. If you do that, you and your home are sure to age gracefully together.
Dan Mitchell is a log and timber home builder and educator, as well as president of the Tennessee State Home Builders Association. He owns Eagle CDI, a construction firm based near Knoxville.