As a young family with three children, Jason and Barb Hendricks were following a familiar path. While working full-time and raising their kids in the suburbs of Kansas City, they dreamed of one day relocating to a beautiful mountain town. They set their sights on Steamboat Springs, Colorado, with hopes of making the move by the time they reached retirement.
“But then life threw us a cancer curveball,” Barb says. “That puts perspective on things. We said, ‘Why are we waiting until we retire?’ We decided we wanted to have a getaway while the kids were still young—a place we could make memories together.”
As Barb began treatment, the Hendricks started the hunt for a getaway home. During their search, which included a variety of construction styles, they came across a custom log home built by Montana Log Homes. Confident it was “the one,” they were ready to make an offer on the spot. “At that time, most properties were sitting for two to three years,” says Barb, a real estate agent by trade. “But before we could get our offer in, it was gone. I was crying and so disappointed,” she recalls. “But then I thought, ‘What do I tell my clients all the time? It wasn’t meant to be.’”
Heeding her own advice, Barb resolved there was something better ahead. They continued their search with one thing now certain—only a log home would do. Not long afterwards, the couple spotted a for-sale sign on an overgrown 37-acre lot. “We climbed through all the scrub oak, and it checked every box—the right amount of acreage, reasonably priced, with views of the ski mountain,” Barb says.
After securing the property, the couple reached out to Montana Log Homes, the company behind the one that got away, and began making plans to build a place of their own. “We were attracted to their traditional approach,” says Barb. “They still cut the notches by hand with a chainsaw, and their homes have that cozy, old-fashioned look with the hand-scraped logs.”
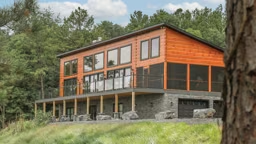
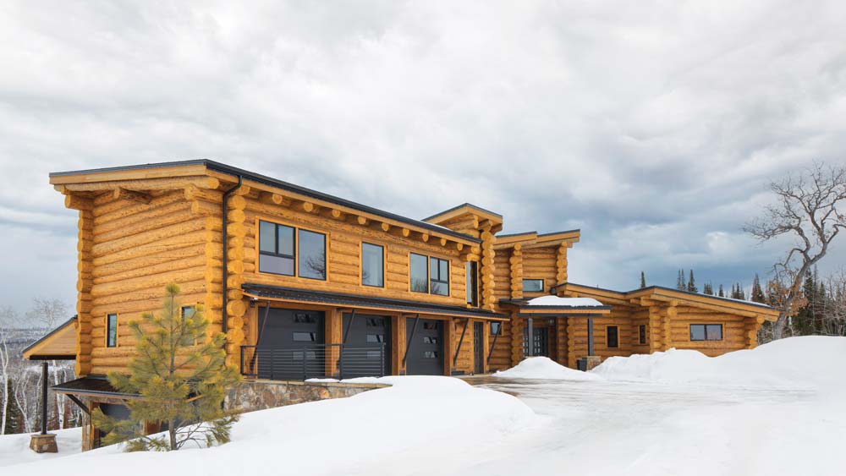
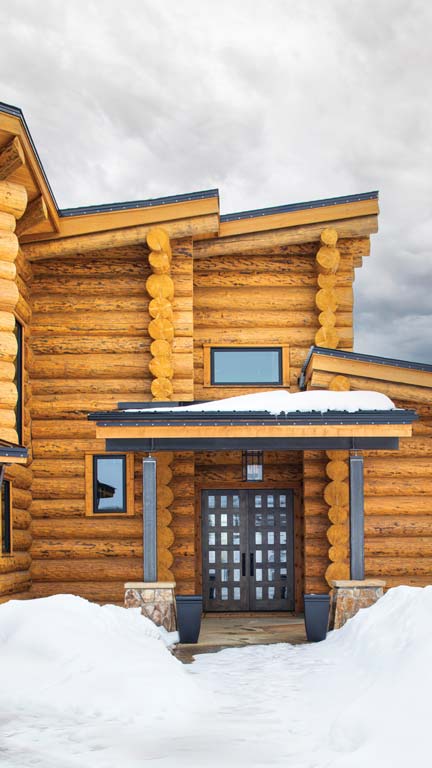
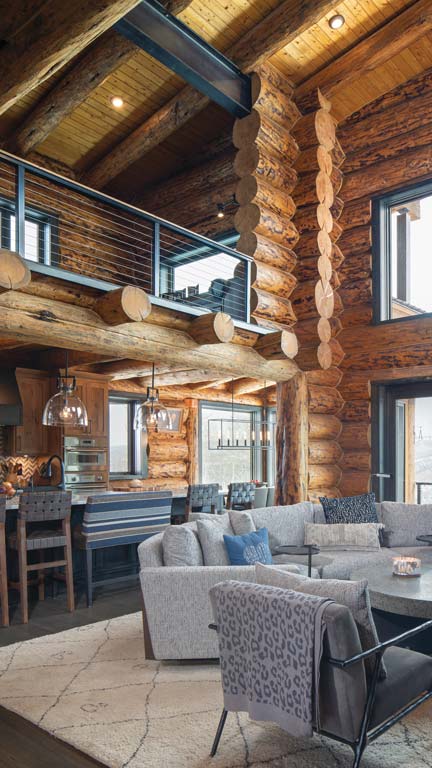
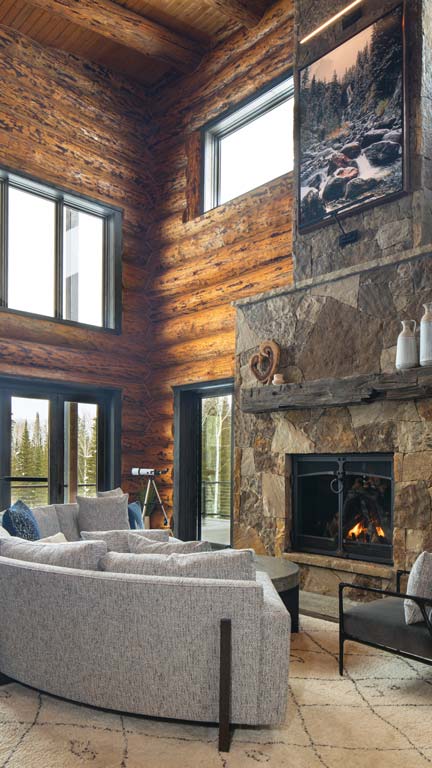
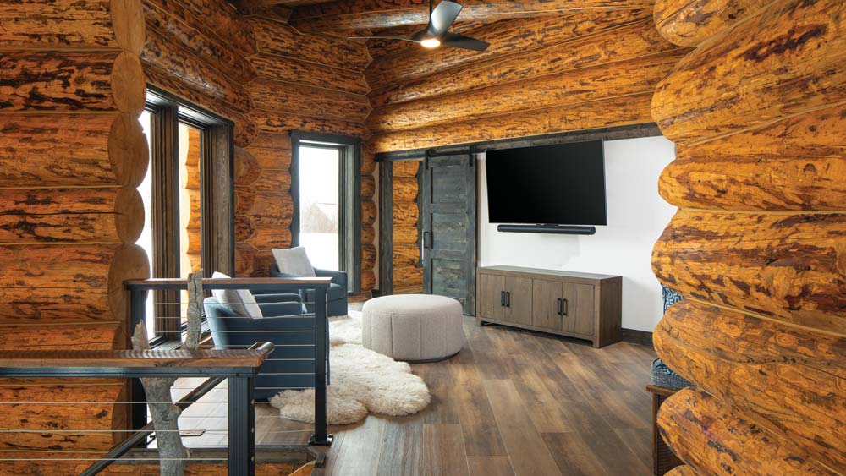
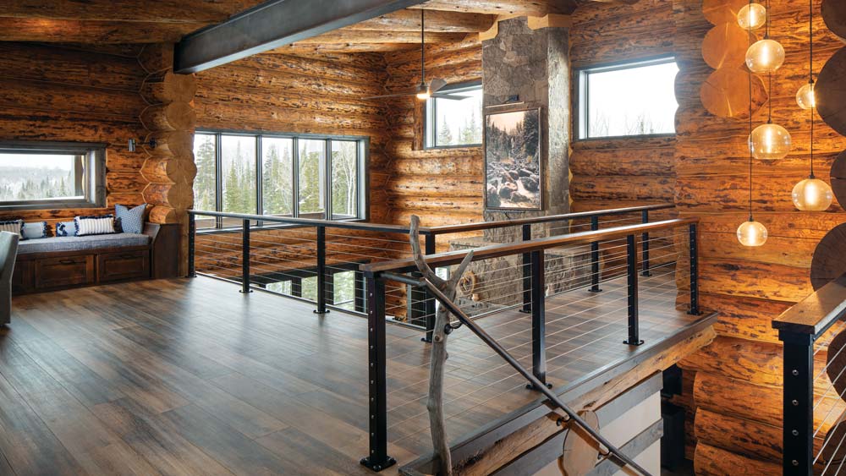
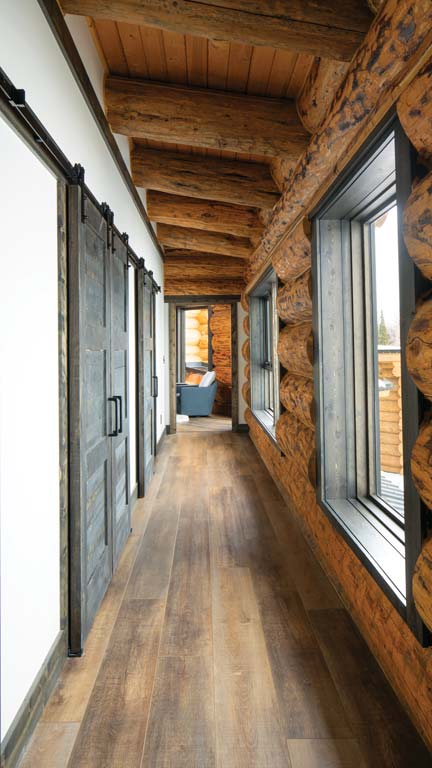
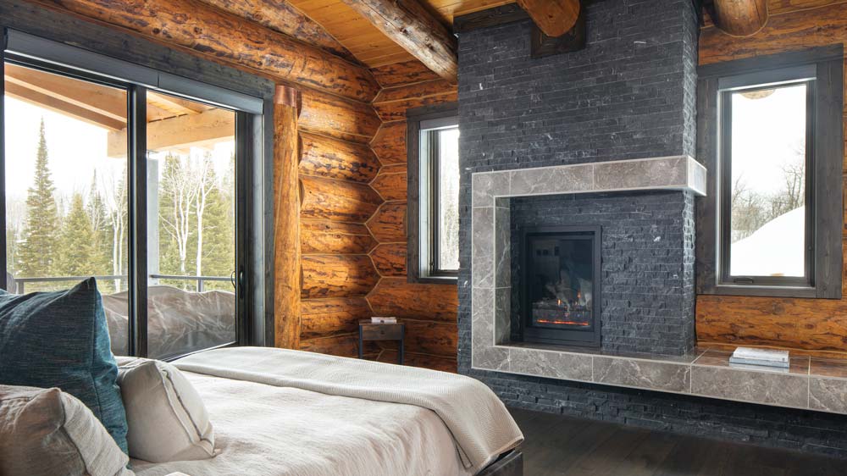
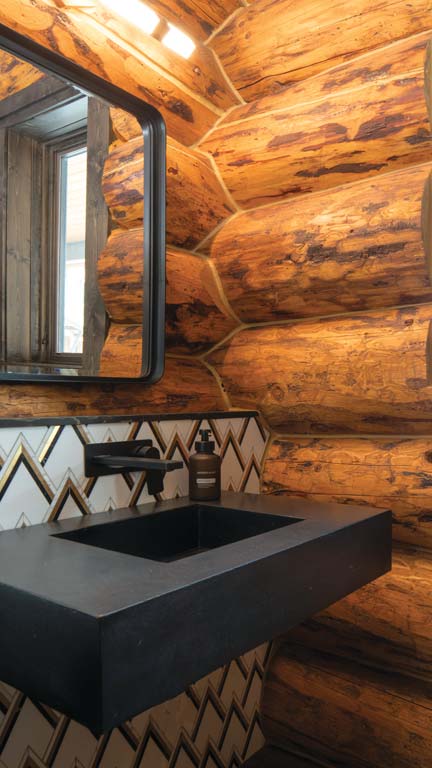
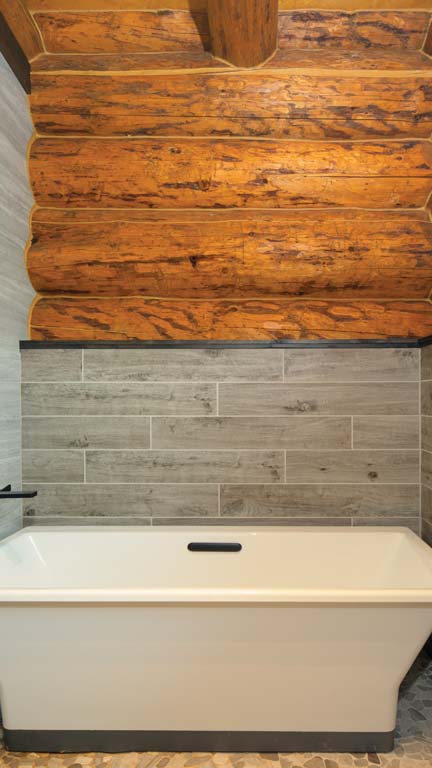
As much as the Hendricks appreciated the timeless craftsmanship of natural materials, they were also drawn to modern design details. “We decided to blend the two,” says Barb. What emerged was what she calls a “good ol’ log home with a contemporary edge.” Large-diameter, dead-standing Engelmann spruce logs with a skip-peel finish come together to create traditional rustic appeal, while updated features and accents, like the angular lines of the shed roof, windows at every turn and myriad steel elements, keep the look current.
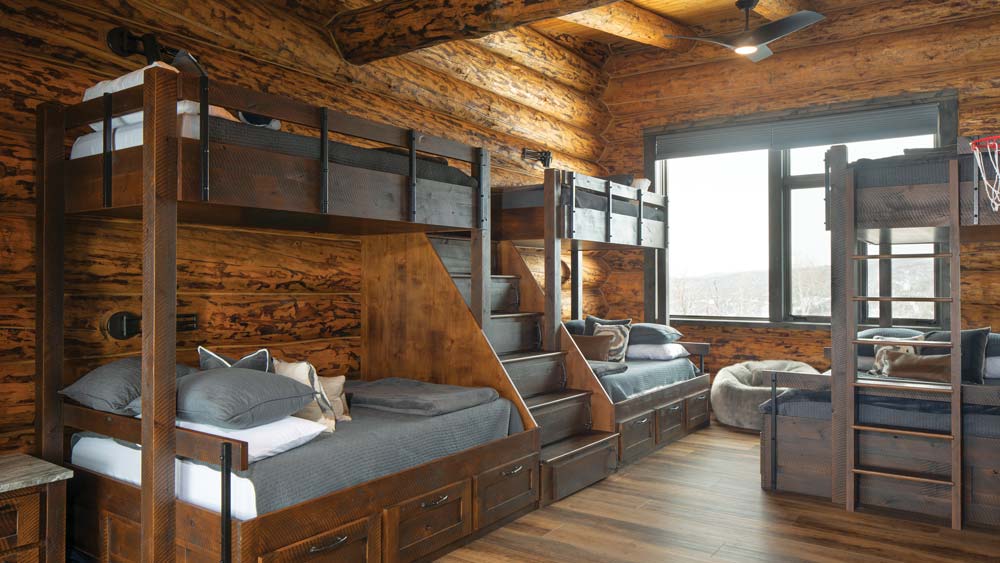
With mountain-modern living in mind, the couple designed the home with an eye toward the future. An open-concept main floor with everything needed for one-level efficiency, a pair of his-and-hers bunk rooms in the lower level and a spacious loft ensured the home would suit the family now for getaways as well as long-term retirement living in the future. “We were thinking of it as a vacation home, with the end goal of retirement and adult children coming back to visit with their kids,” explains Barb.
As for their present and future plans, the family’s guiding principle is to make the most of together time. “We wanted the heart of the home to be a gathering place, and we didn’t want anyone retreating to their bedrooms,” Barb explains. “The whole point was to build memories.”
After about a year of construction, the family pressed pause on building to spend their first Christmas in the home. “We had barely passed inspections, and there was a lot of work to be done,” says Barb. “But we halted construction and put up a tiny tree.” Over the next 12 months, they finished the final details and began making regular visits to the mountain home for long weekends and holiday breaks. Each time they returned to Kansas City, they found themselves longing for the home they lovingly dubbed “Atlas Peaks,” a name that subtly nods at both the highs and lows of the Hendricks’ journey. “It got harder and harder to go back home,” says Barb.
So, in keeping with the “no time like the present” mentality that drove the build from the beginning, the couple made a bold move. Speeding up their retirement timeline by a couple of decades, Barb and the kids pulled up roots and moved to the home full-time. (Jason commutes back and forth on the weekends.) “Again, we thought, ‘Why wait?’ Every time we come here, the kids are happy and thriving,” says Barb.
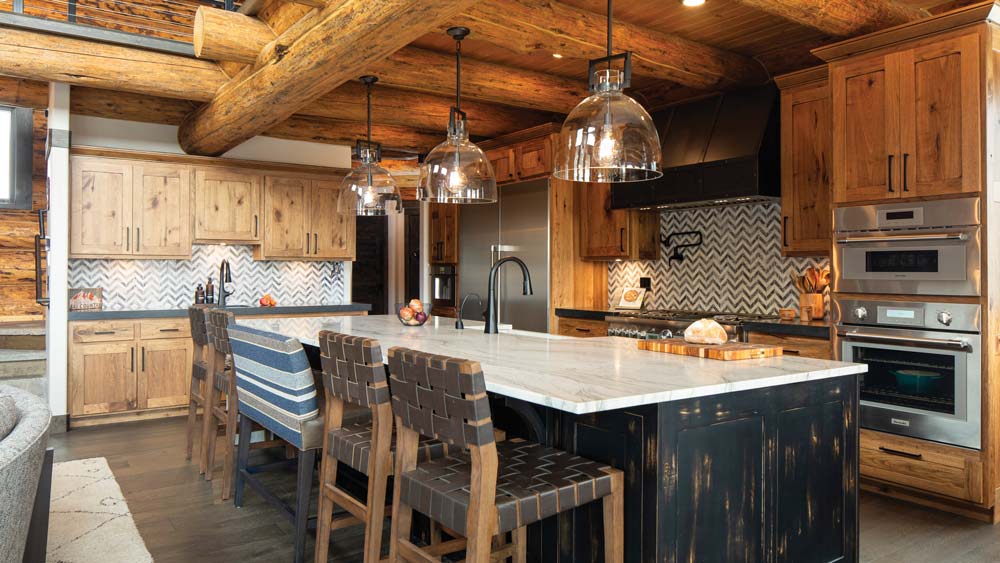
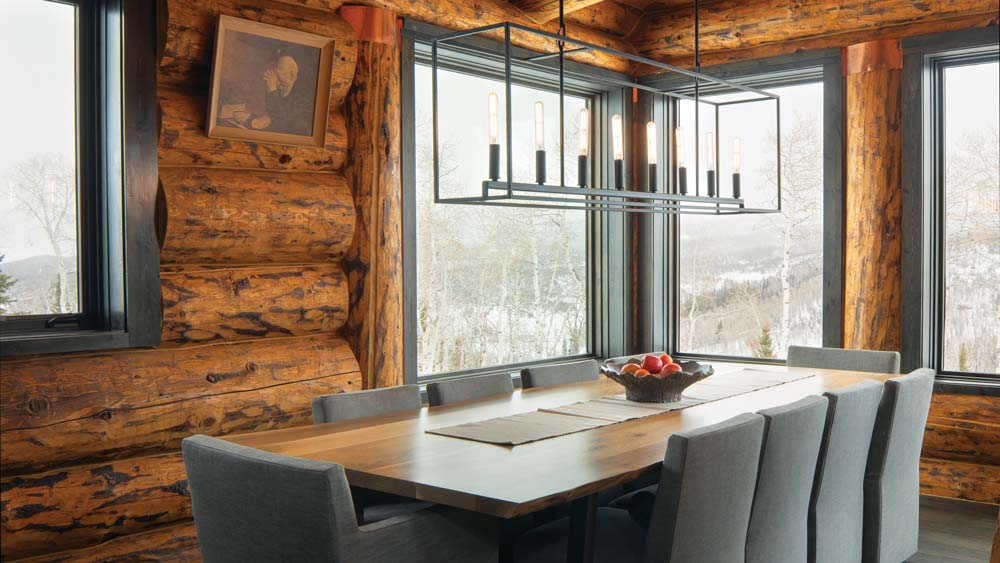
Although the couple didn’t design the home with the thought of raising three children in it, according to Barb, the home has been the perfect fit for their family: “It’s our happy place, especially the kitchen and dining room; that’s where we create a lot of memories.”
Looking back on the journey that led them here, Barb is certain her family is right where they are meant to be. “We are a faith-filled family and knew we were being pointed in this direction,” she says. “Everything happens for a reason.” And this home is the perfect place to enjoy every day to its fullest.
Home Details
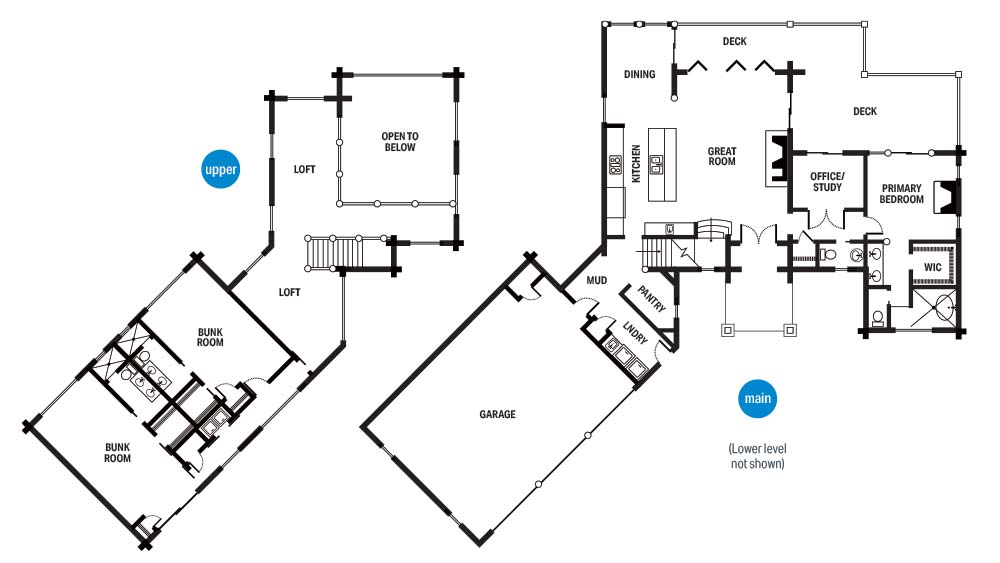
Square footage: 5,800
Bedrooms: 5
Bathrooms: 6
Designer/log provider: Montana Log Homes