Compiled by Katherine Owen
Photos courtesy Shireen and Hal Swagel
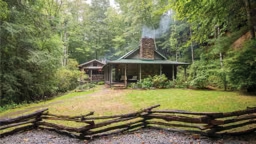
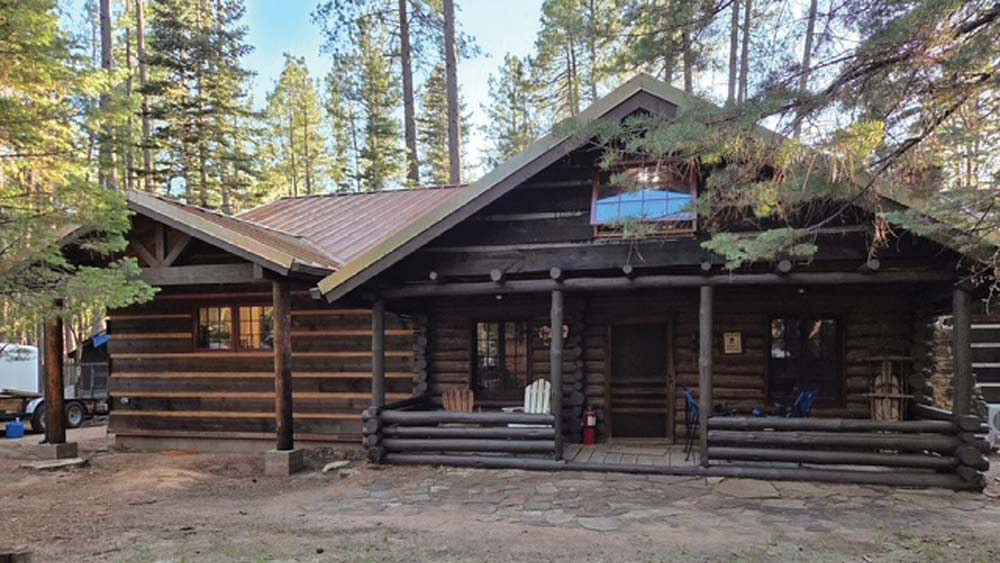
At more than 100 years old, Shireen and Hal Swagel’s cabin in Christopher Creek, Arizona, offers a remarkably well-preserved glimpse at the architecture of the early settlements in the state’s central mountains. With a strategic, 2,400-square-foot addition, the couple gave the structure a great second act in the modern world. Here’s how.
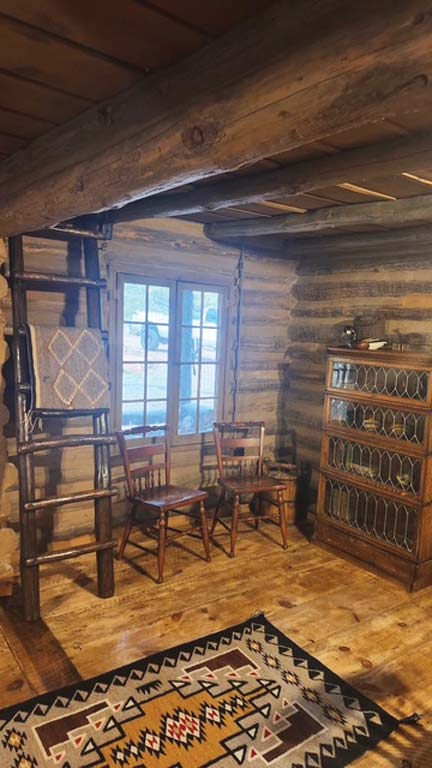
Shireen: We bought our cabin in October of 2016. As soon as we walked into it, we said, “Holy smokes, this feels like Laura Ingalls Wilder. This feels like ‘Little House on the Prairie.’”
We walked through the main part of the cabin, which took about two-and-a-half minutes because the original structure measures just 23 by 16 feet. It was built approximately between 1910 and 1913, so it’s pretty small. Then, if you went up one step, you’d be in the additions that were done in the 1940s and the 1950s.
They had [attached] a building that was basically two rooms and had two windows and a door. They must have brought that structure to the property and then found out it was too large to spin around to make the windows and doors line up. So they just stuck that building on, with the windows and the door up against the backside of the original log cabin. Then they covered it with drywall. And because of the slant of the roof, they cut the corner off the door to make it snug up to the slanted roof. I mean, it rained inside because the roof didn’t come together properly. It was really terrible. When you walked through the various structures, you started to feel like you were sort of going downhill—like you had too many cocktails or something.
So when we bought it, I said, “There’s no way I’m ever going to live in this, like this. I can do it for a while, but we’re not going to do it for a long time.” We loved the area, and we loved the original cabin—we just hated the addition.
We had been our own general contractors before, so we decided to do that again. We worked with an architect who had been recommended to us by a friend. She came to walk the property, and we told her that we wanted to take off everything that wasn’t original.
We planned a new addition, which would use stick framing and connect to the original log cabin, and it actually ended up following a similar footprint to the old addition. We started getting our lumber bid at the end of 2021, pulled a permit in early 2022, did the demo in March of 2022 and then we just received our permit and certificate of occupancy in July 2025.
All along, we wanted it to feel rustic, but functional. So we tried to do as much as we could to make it comfortable, but still rustic.
On the outside, we used large boards treated with vinegar and steel wool to match the exterior color of the existing cabin.
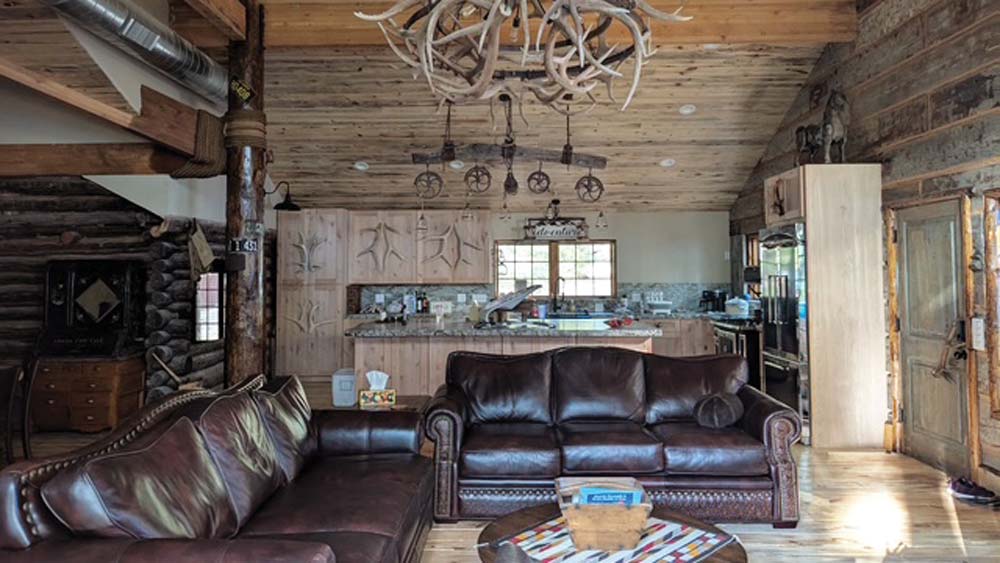
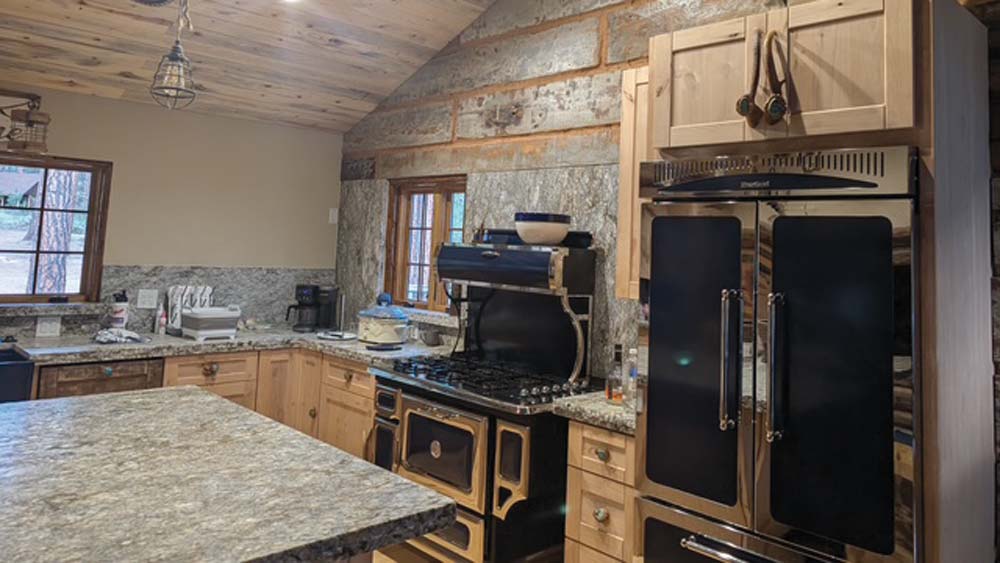
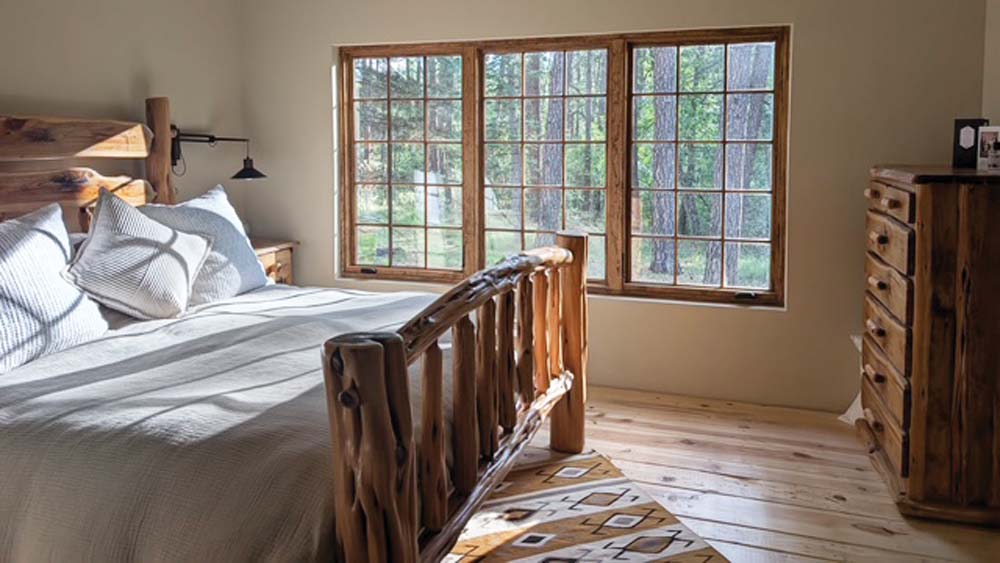
Inside, my husband made all the cabinet door handles from elk antlers. The floors are made from local beetle-killed pine. He also made all the lighting, using things like wood, old pulleys and more elk antlers. We just love adding lots of details like that.
A project like this can be daunting, but if you want to do it, you can. And it is very satisfying when you’re done. But, as my husband says, you’re never really going to be “done.” Rest assured that progress will continue to be made, even if it’s never really finished.
See more Reader Spotlights here:
This Large Log Home was a Labor of Love