Compiled by Katherine Owen
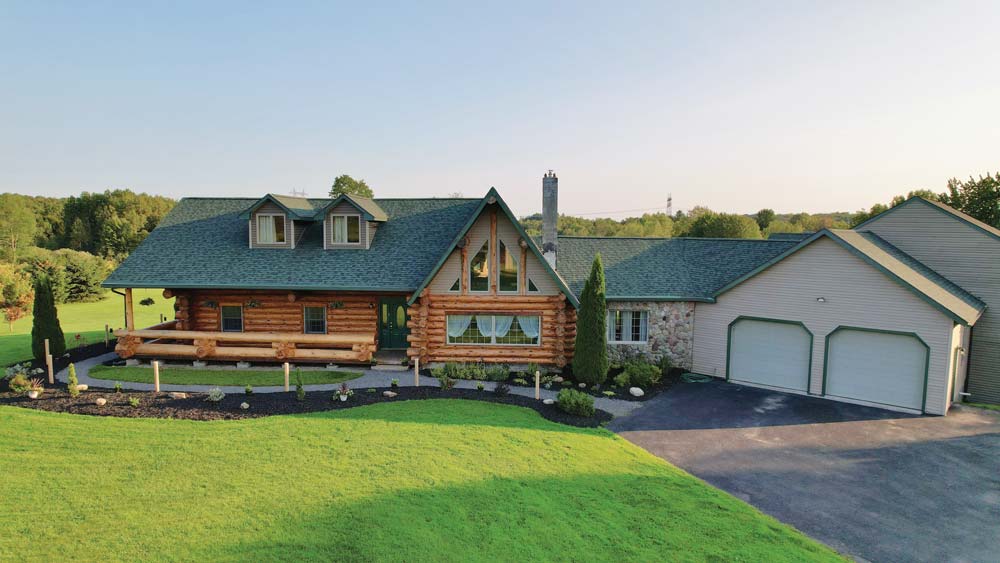
Drone photos courtesy of Chris Flynn of Northeast Drone Co.
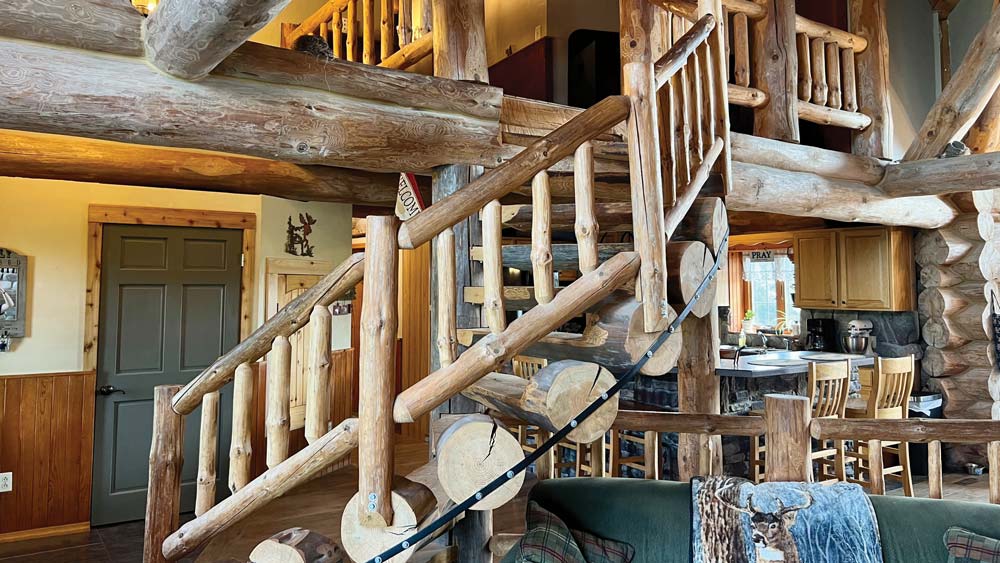
Interior photos by Christmas Country Homes
Joe Muller built a hybrid log home in upstate New York in which he and his wife could raise their three young boys. But to do so, he had to start from scratch. Here’s how he did it.
Joe: I joined the Air Force right after I graduated high school, and my wife, Lori, and I got married at age 19. The only thing we owned at the time was a Plymouth Reliant, which we drove to our first base in the Upper Peninsula of Michigan. Around this time, we started buying a lot of Log Home Living magazines and anything else we could find about log or timber homes. I kept all those magazines for the seven-and-a-half years I was in the Air Force—they became completely worn out from me flipping pages and looking at them over and over.
When I got out of the service, all three of my sons were very young. It was around that time I found this five-acre piece of property a few miles from where my wife grew up. We bought it, and I found a trailer for $4,000 to stay in while we built our dream home. I wanted more for my wife and my family than I had growing up, which probably grew to the point of obsession. That’s why everything is so big now—I just kept building!
Lori’s family had a farm nearby, and luckily they had a backhoe. I dug my own septic system, and then I started putting a design together. I really wanted that open, spacious feel to it—that classic grand entrance and cathedral ceilings.
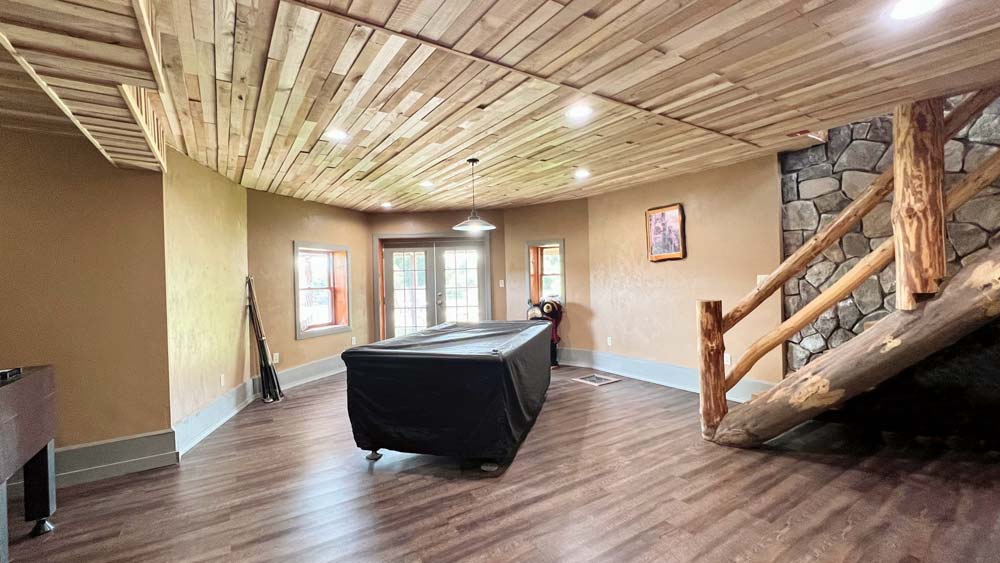
Next, my dad came up from Arizona, and we put the basement in with help from Lori and my sons. Her family had a large, wooded lot on their farm, and my brother-in-law had a sawmill. So I pulled out more than a hundred hemlock and pine trees, and I started cutting every night until midnight. I cut my own two-by-fours, two-by-sixes, eights, tens... I cut all my own boards for the tongue-and-groove. I spent hours upon hours at the sawmill.
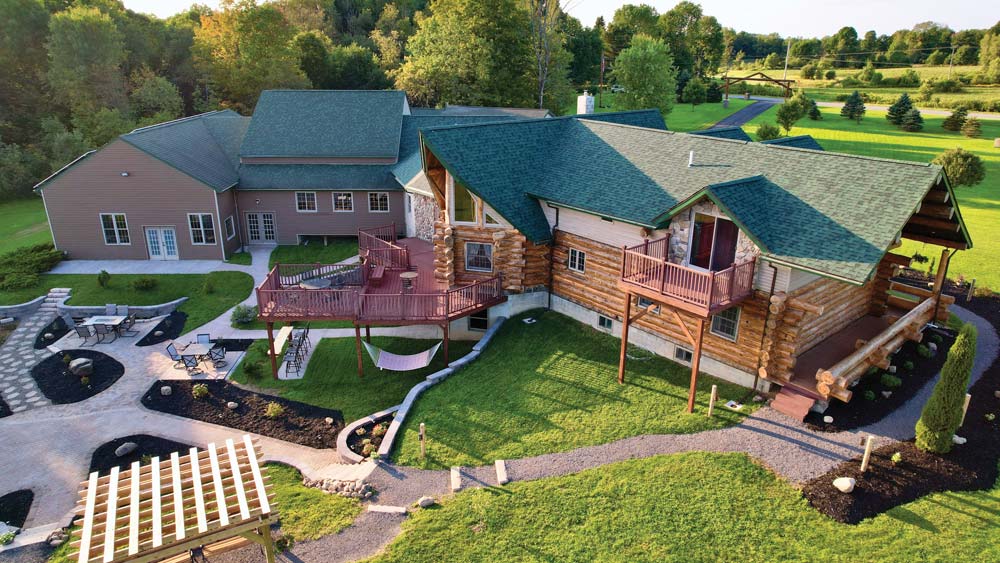
There were two gentlemen in the local town who had started a business doing hand-scribed log cabins (Summerville Log Homes), so I worked out a deal with them to hand-scribe my logs. There’s no bolts, screws, nothing like that in my house—it’s all hand-scribed.
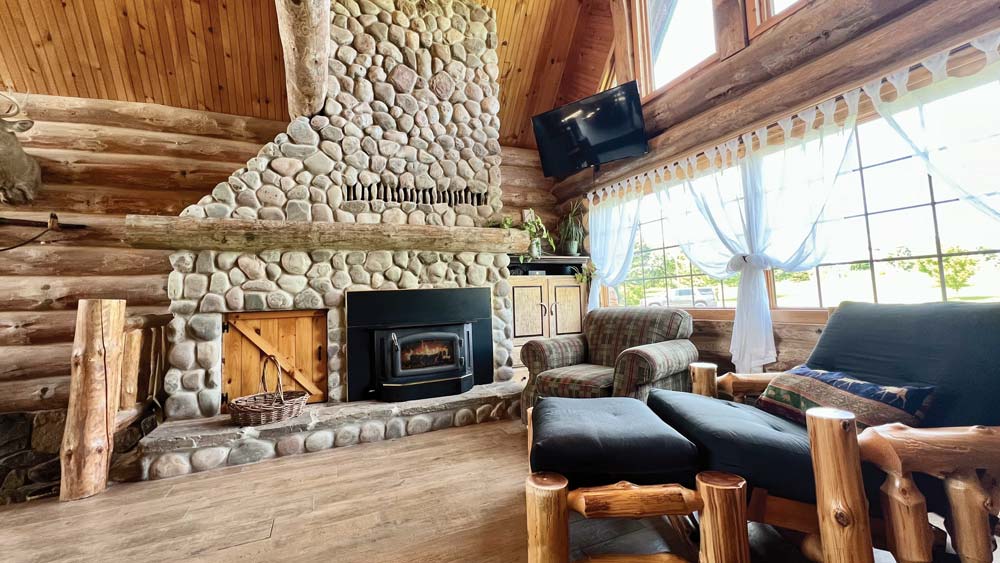
The fireplace, as well as the front and back of the house are all real stone. Everything from the electrical, the plumbing, the flooring—pretty much everything you can see—has been done by me, Lori and our boys. Even when they were little, they had tiny tool pouches. They were out there helping me scrub rocks. This home, and the journey to get here, was only possible because of the love and support of Lori, who continues to work by my side every step of the way.
When the log cabin portion was done, I immediately added more. I added a living room, a mudroom and a garage, which are all stick-framed. My boys are all into sports, so I put in a pool, and then I quickly built the building around it and a basketball half-court.
In the end, it was thousands of hours of work. I mean, I’ve got over 200 hours in chinking alone. It’s been 25 years since I began this project, and now my boys are grown. But I’m still, as you can imagine, building and doing things [to the house]. It’s a nonstop journey, but it’s my dream.