Photos courtesy of Rob Reardon
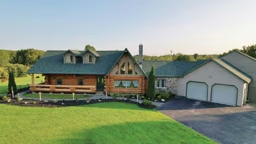
In 2022, Log & Timber Home Living toured readers Rob and Jen Reardon’s New Hampshire getaway, Eagle Ridge. Two years after they built their first log home, a nearby lot became available, and they jumped at the opportunity to do it all again — this time with adult children and grandkids in mind. Here’s his story:
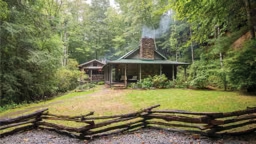
Rob: Our first log home, Eagle Ridge, is on a gorgeous piece of land. But when we first saw the land it sits on, we looked at another lot as well, two properties over. I remember my wife, Jen, saying, “This is the better lot.” But unfortunately, there was a lot of work to do on it, and the first lot (the one we went with) was easier to buy and start building on. So that’s what we did, and we built our 1,562-square-foot cabin. Nonetheless, I told the person who bought that land down the way from us that I’d be interested, as I would like our kids to have a place nearby one day. One year later he said he was selling, and we jumped on it.
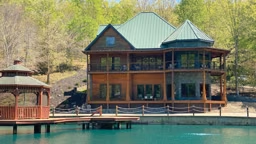
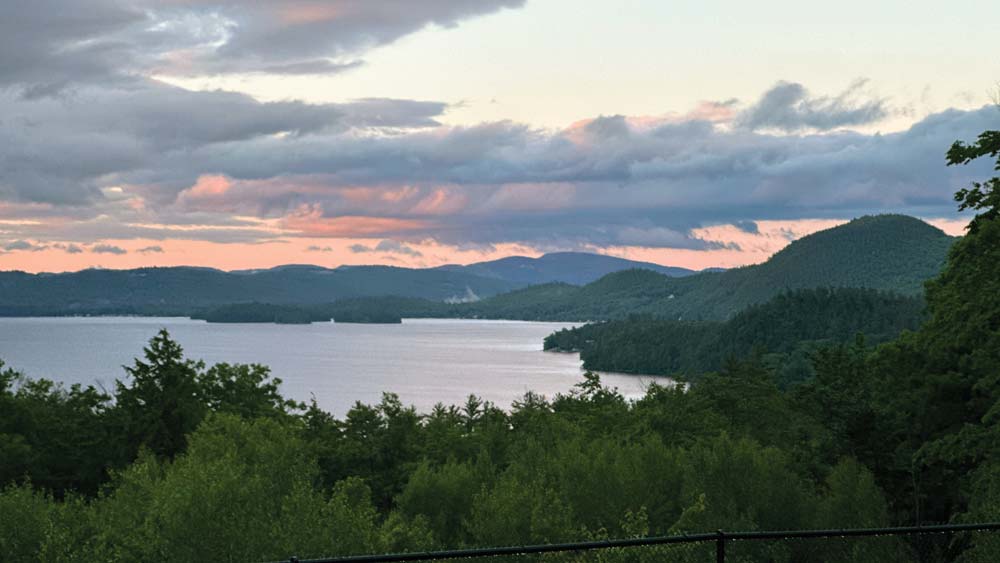
It’s got one of the best views of the lake. You can see from one end to the other. And when the stars and the moon are out — it’s incredible. The first house has amazing views, and I love that house. But with this second house, it makes you wonder: How could the views get even better? But they do, and we’re lucky to have that.
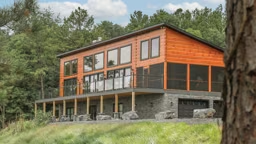
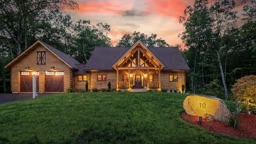
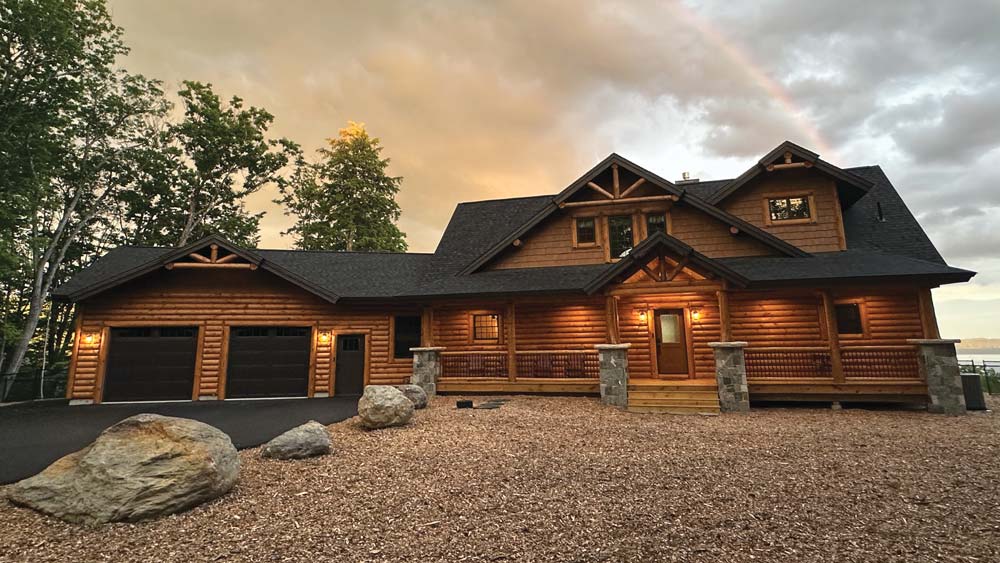
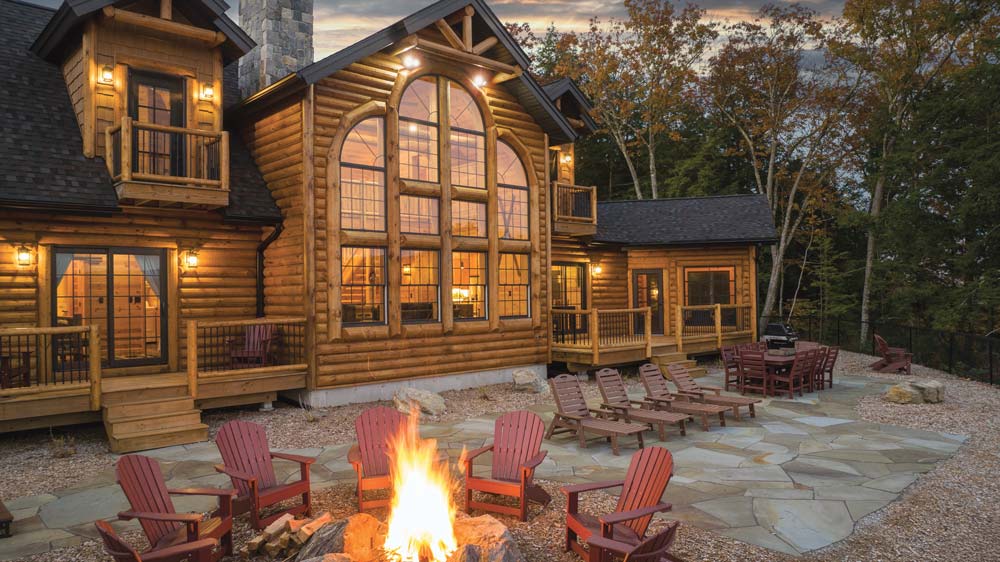
Our new home, Big Bear, is a Golden Eagle log home, built by Matt Clarke (owner of Clarke Building and Remodeling), marking our second collaboration with both. When designing our home, we aimed to maximize the breathtaking views of Newfound Lake and the surrounding mountains from every vantage point, both inside and outside. We meticulously considered every detail, including the positions of the sunrise and sunset in relation to all the windows.
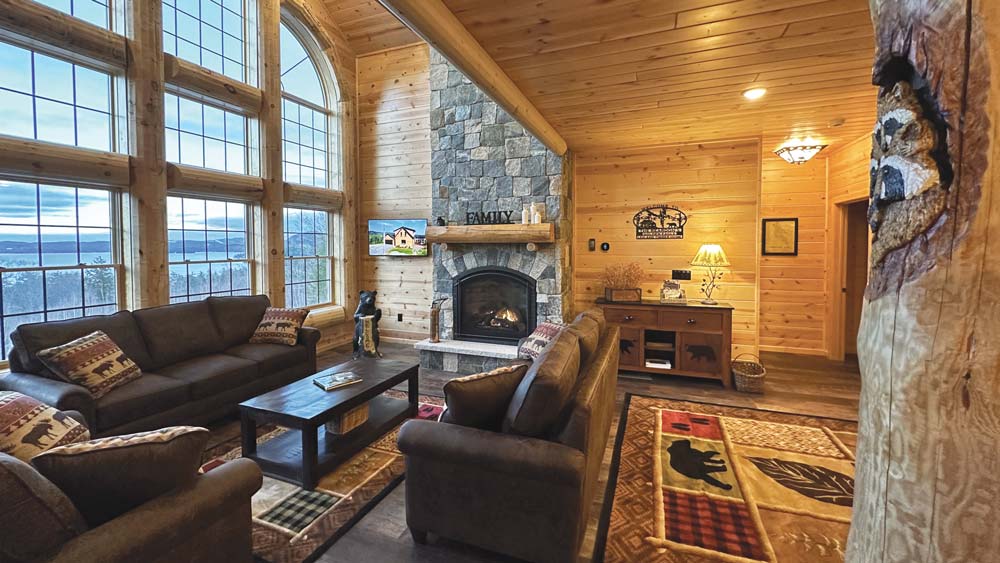
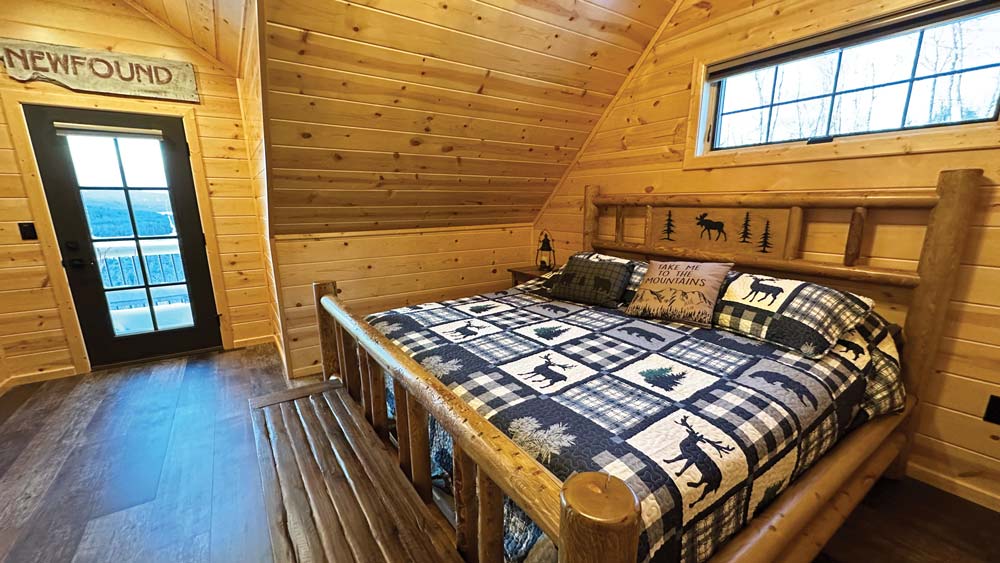
In order to achieve our vision, we customized numerous aspects of our 2,700-square-foot stock plan. We raised the ceilings downstairs to create an expansive feel and angled the two-car garage to better fit the lot, enhancing the overall layout. We added balconies to the upstairs bedrooms so that our guests have a private spot to enjoy the many sights and sounds.
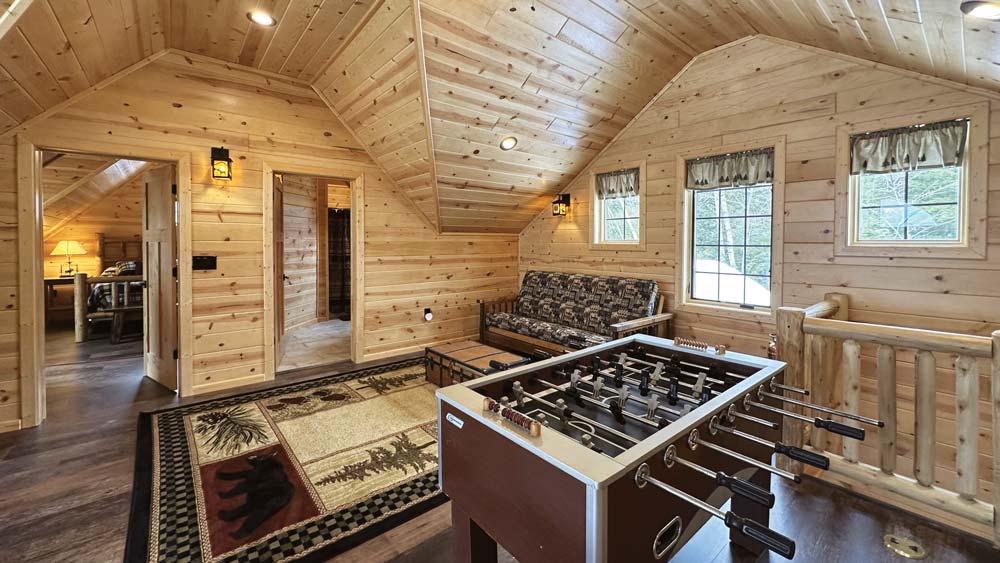
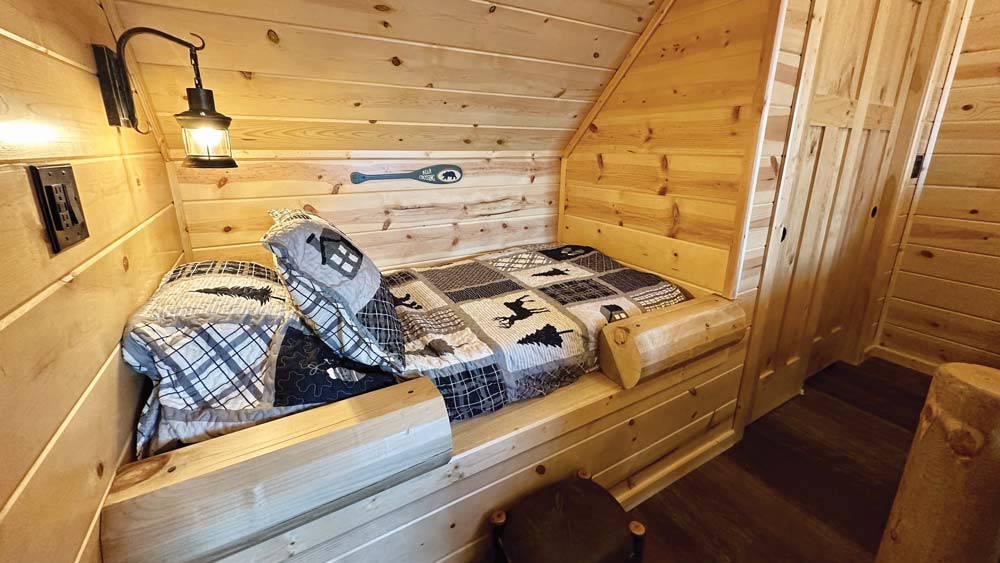
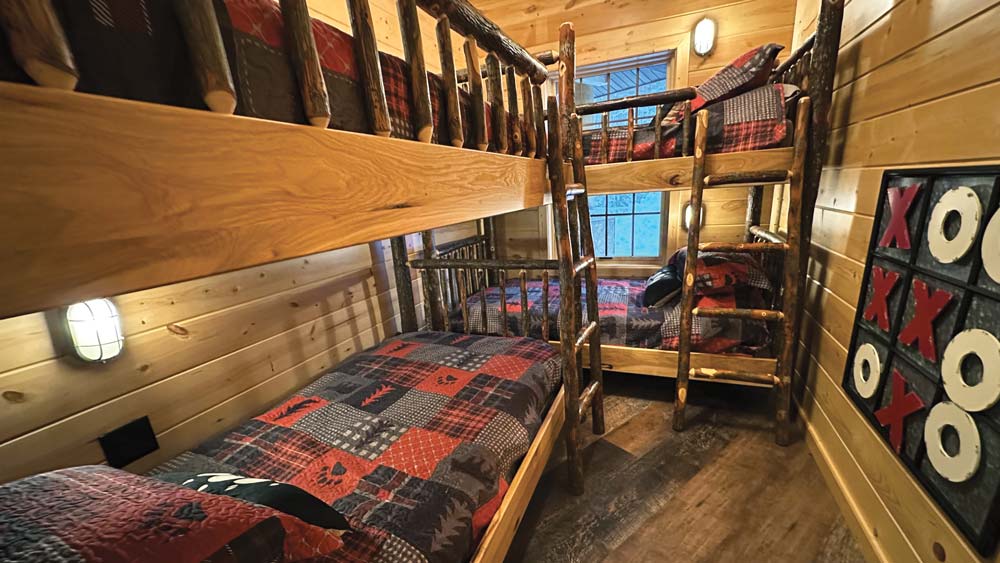
We also built this home with our children and grandchildren in mind, incorporating three main bedrooms and a dedicated kids’ bunk room.
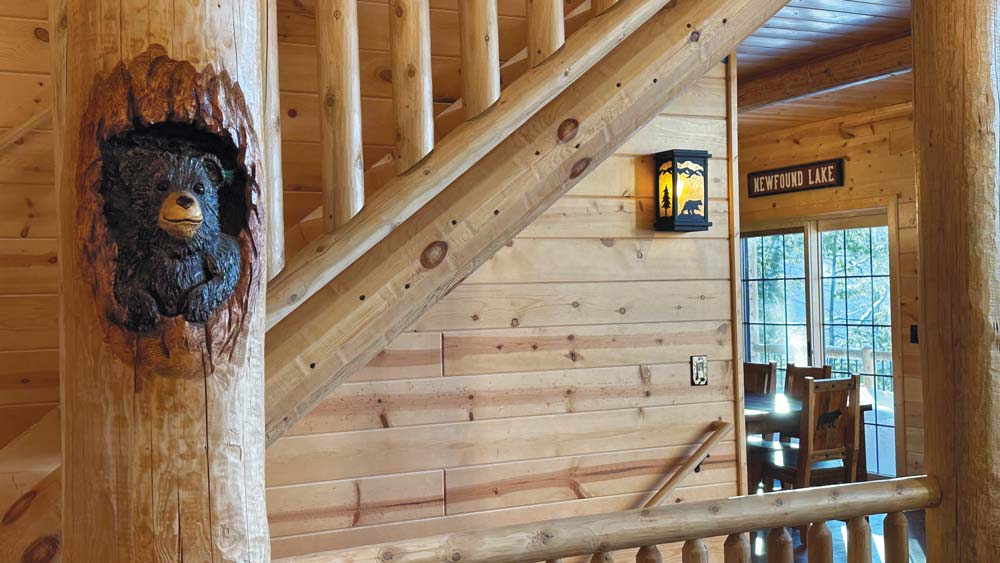
We designed a large bedroom with a log bed built into the eaves for a toddler who wants to sleep near their parents. Hand-carved animals adorn the support beams, and hidden, custom-cut masonry stones are scattered throughout the stonework.
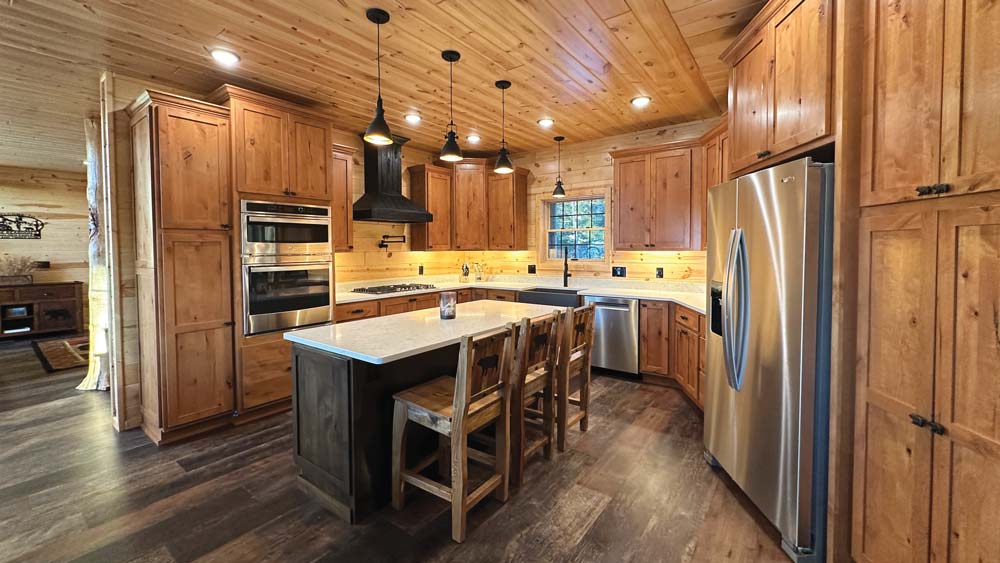
From the moment they walk into our home, we want everyone to feel welcomed. Thoughtfully placed details capture the essence of a log home, including beautiful lamps and lighting, raccoon and bear carvings, rustic knobs and exquisite wood furniture throughout. We collaborated with Kiva Lighting to design room-specific fixtures that complement each space’s theme. Cozy Custom Rustics crafted unique furniture pieces for us, ensuring each room is functional and visually appealing. Combined, their work has perfectly complemented the rustic charm of our home and blended seamlessly into the overall design.
Big Bear really is a one-of-a-kind log home. We’re going to retire in it, and, to us, it already feels like home up there. I don’t know how to describe it, but when you get up there, the mountains, the fresh air, the trees, the lake…it’s just special.