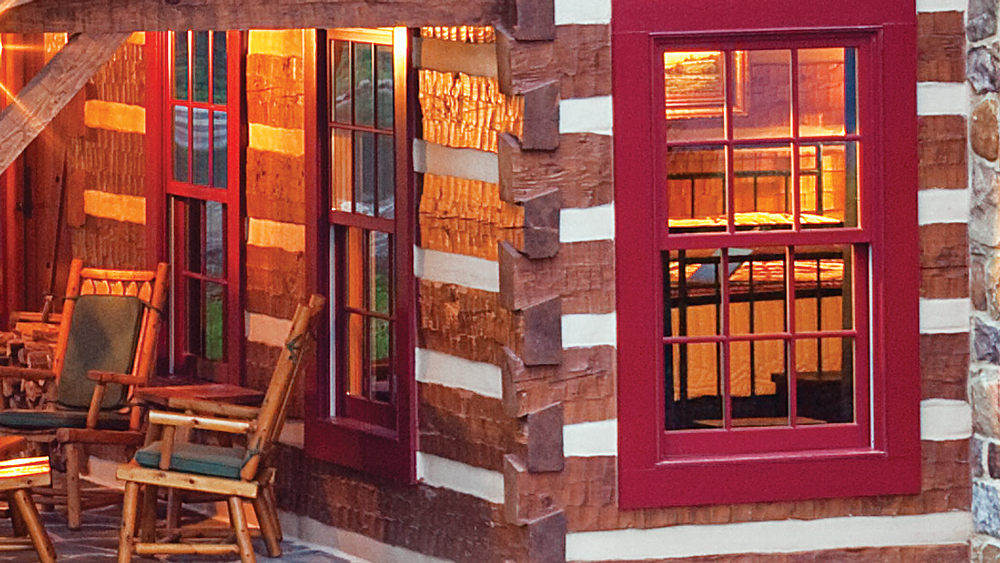
Without question, log-raising day is the most exciting part of the building process. What shocks most people is how quickly the stack of wood starts to look like a real home!
This instant gratification is fun, but it’s also serious business, because there’s more to crafting a log house than stacking wood. A log home’s structural support rests almost entirely on its perimeter log walls. These load-bearing log surfaces are known as the “horizontal surfaces.” They form the top and bottom of the log profile, or its shape as viewed from the end. The logs’ sides are referred to as the “visible surfaces” and define the look of the wall.
Also, logs naturally shrink and may twist a little as they dry. Wood species react differently during their seasoning process, so producers design their log wall systems to account for the type of wood and its moisture content, as well as the logs’ size and profile.
In addition to providing structural stability, a horizontal interface needs a weathertight seal. Many manufacturers cut channels to accommodate sealing adhesives—usually foam or caulking—and create an impenetrable bond.
But these measures are just the start of the home building process. Here are a few of the burning questions buyers have about how walls are created out of logs.
How are logs attached to each other?
Once logs are erected into walls, they need to be securely fastened to remain aligned while accommodating differential settlement—the tendency of logs in a wall to shrink at different times, rates and amounts.
As part of their building systems, most producers rely on fastening schedules, which prescribe the location and frequency of each fastener. The grade of logs, species, moisture content and location of windows and doors all affect the type of fasteners specified.
Are logs nailed together?
Not exactly—at least not with traditional penny nails. The types of fasteners commonly used in log walls include spikes, screws, drift pins and through-bolts. Producers almost always include their recommended fasteners in their material packages. Your producer may offer more than one fastener option or specify using more than one type on the same wall. Let’s break them down:
- Spikes are essentially huge nails. For most wood species, the builder must first drill a hole to accommodate the spikes, which are driven into the logs with a sledgehammer.
- Lag screws are pointed bolts available in different diameters. Again, holes are pre-drilled in to accommodate the screws, which are tightened with an impact wrench. The screws are installed at staggered intervals so one is never on top of the other.
- Through-bolts are threaded rods that are installed in holes drilled vertically throughout the entire wall system. In some systems, through-bolts are combined with tension springs to aid in the home’s settling. Once the entire wall is assembled, the bolts are tightened at the foundation level. The bolts require periodic re-tightening as the logs settle and the walls compress. This is something you, as the homeowner, will do.
- Drift pins are often required in areas with high seismic activity. They’re typically galvanized pipe or rebar set vertically in the wall system in drilled holes placed about 4 feet apart and at each side of window and door openings, although in earthquake-prone areas, they can be as close as 8 inches apart.
- Threaded screws don’t require pre-drilling. The installer drills and countersinks the screws in one quick step. Although smaller in diameter than other fasteners, most threaded screws are heat-treated for equal or greater strength.
Can log walls be tight enough to prevent rain and draft infiltration?
All homes need to be made weather tight and a log home is no exception. Traditional houses—and even half-log homes—use weather barriers and membranes against exterior sheathing to accomplish that task. In a full-log home, this is where sealants come in. Sealants safeguard your home against air and water infiltration. They are needed in log home construction because of the way the wood checks and shrinks as it adjusts to its new role as part of your log walls. Commonly used sealants are caulk, chinking, adhesives, gaskets and expanding foams.
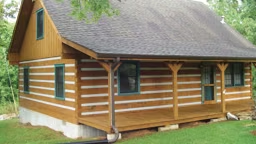
The sealant that a builder uses depends greatly on the type of log profile you choose. Round-on-round or square-on-square log profiles often use chinking—the white bands of material you’ll see gracing some log homes—especially historic log structures. In days of yore, chinking was extremely rigid; however, modern chinking is firm but pliable and, when properly applied, forms a tight bond between log courses. Other profiles, like tongue-and-groove or Swedish cope, form snug junctures on their own and simply need a bead of caulk along their length to secure their place in the wall system. Log home producers will specify the type of sealant that is best suited for the log system you select.
Once the walls are set into place, is that it?
All homes settle, whether they’re made of 2-by-6s, concrete or logs. (This is what causes “nail pops” in drywall.) Gravity, temperature fluctuations, soil shifts and other natural causes all contribute to settling, and these factors will continue to impact a house for several years.
In terms of log walls, the greatest movement will occur during the first two to four years after construction, depending on the moisture-content level that was present in the logs at the beginning. Any shifting after that should be minimal.