Photography courtesy of Steven Rothenberger
The anticipation for the day you can step foot inside your dream home is a familiar experience for all who set out on the log and timber home journey. For some, it’s a matter of months; for others, years. For Steven and Becky Rothenberger, it was decades.
After first laying eyes on the perfect piece of property 32 years ago, construction is finally finished and their long-held visions of life in their log-and-timber hybrid home are now a reality.
“We had several small gatherings with a core group of family and friends for the first three months or so,” Steven recalls, after the heavy lifting of the move was completed. “We hosted Easter dinner for our immediate family, our son’s college graduation party, and then held our annual family and friends picnic in July as we welcomed more than 70 people.” The couple even achieved their goal of moving in before Steven’s 56th birthday, with two months to spare.
While the Rothenbergers love a good party, it’s time to wind down and settle into the house they’d been longing for. “The feeling for us now is peaceful,” Steven explains. “We are set to enjoy our new home long into the future and look forward to many, many years of spending time with family and friends here.”
The couple will quickly add that there is always a project in front of them—a new idea to enhance their surroundings—but a tour through their hybrid home is a showcase of the benefits of careful planning, from materials to layout.
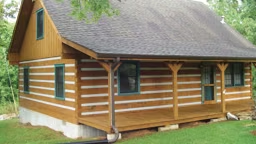
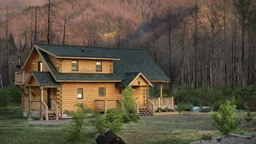
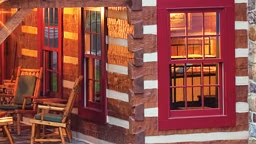
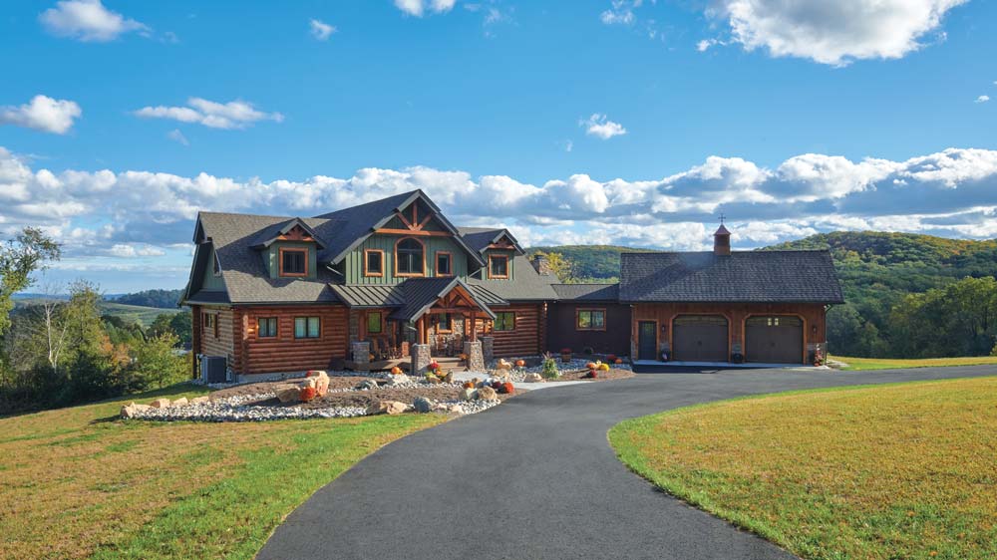
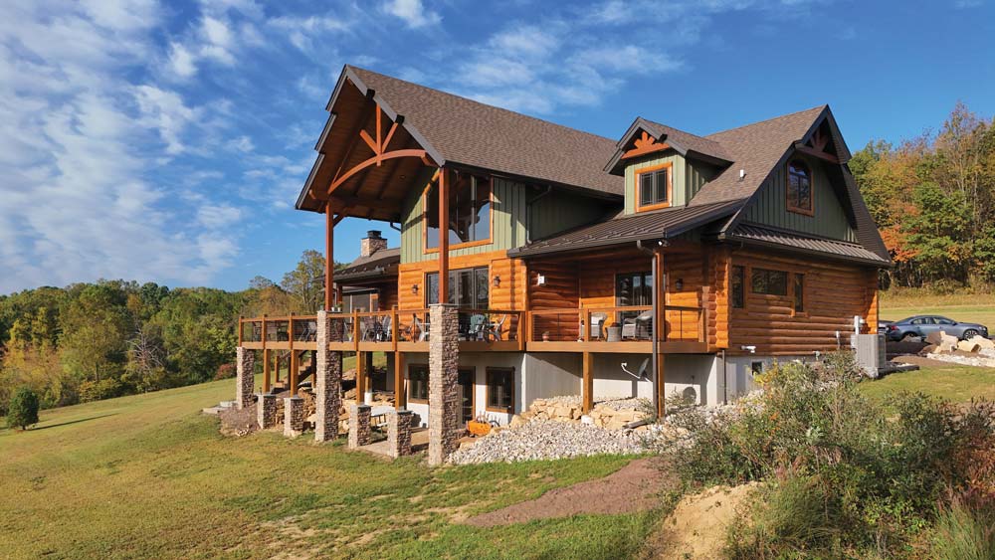
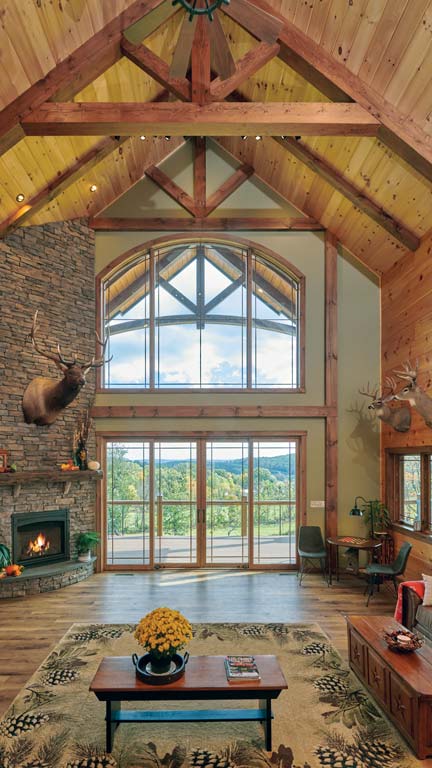
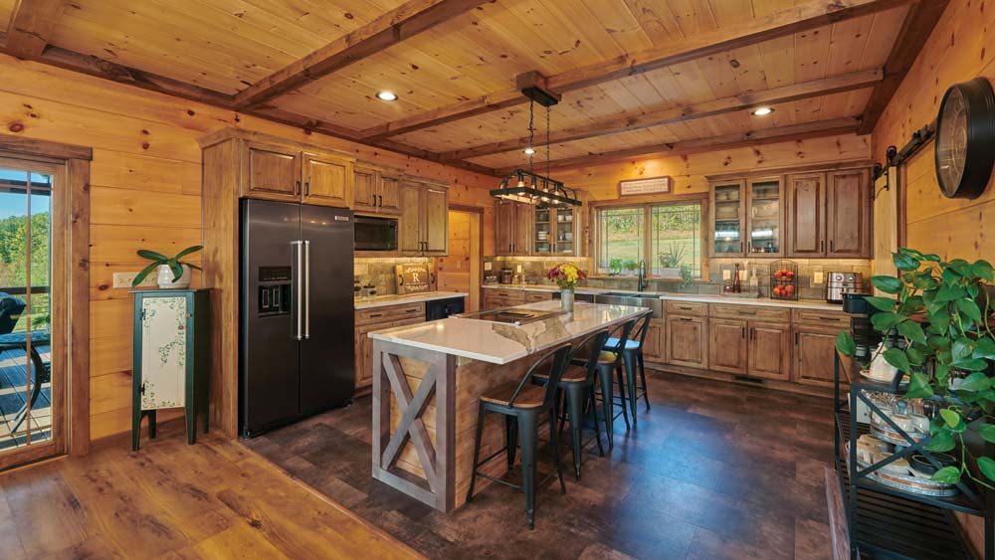
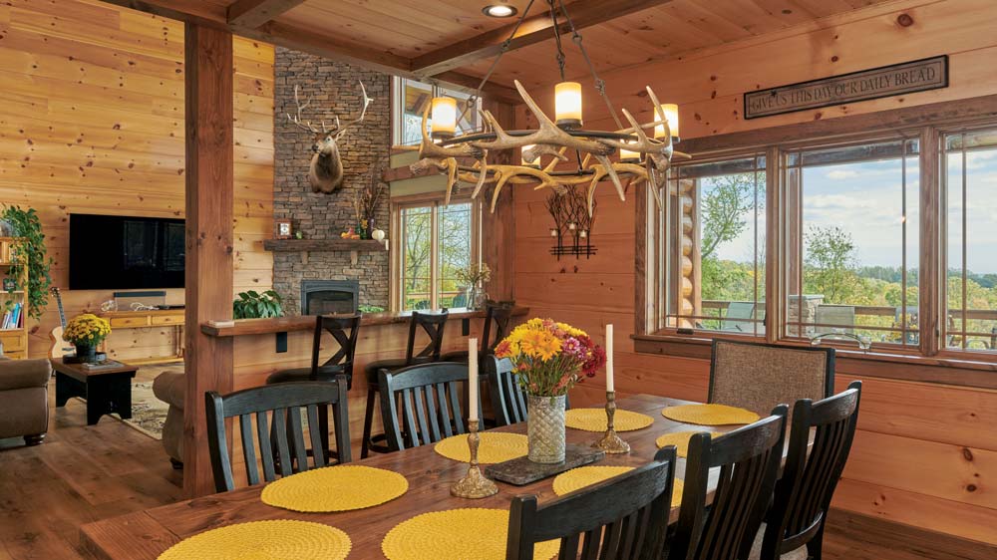
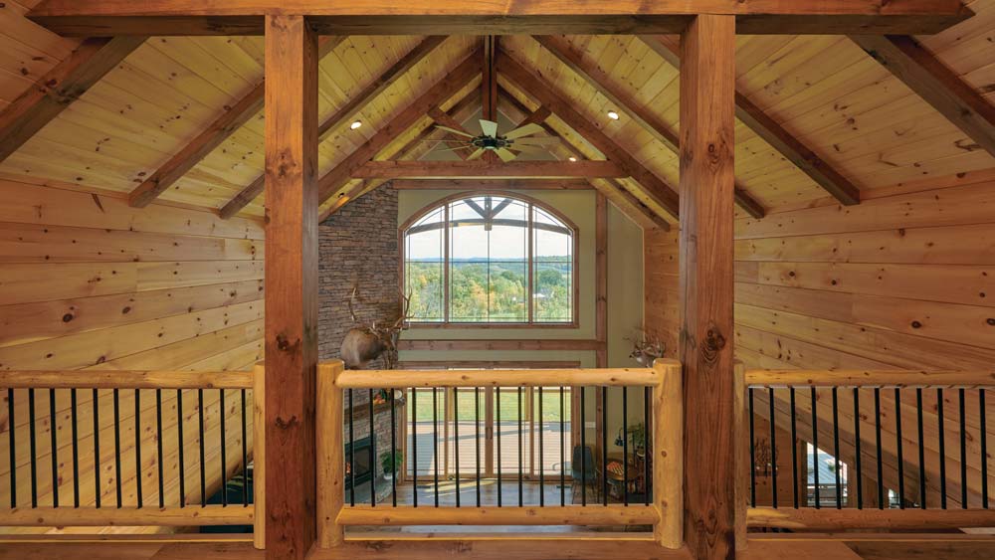
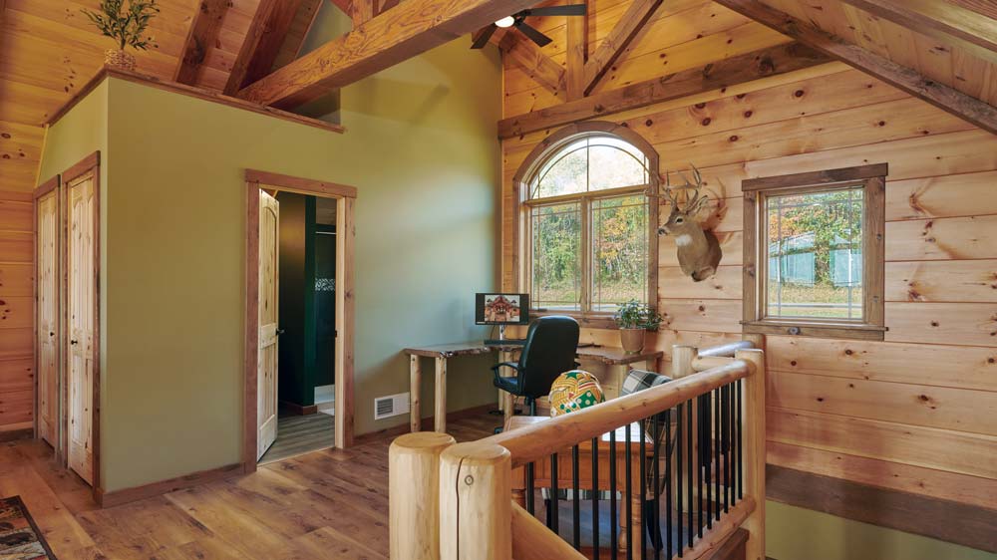
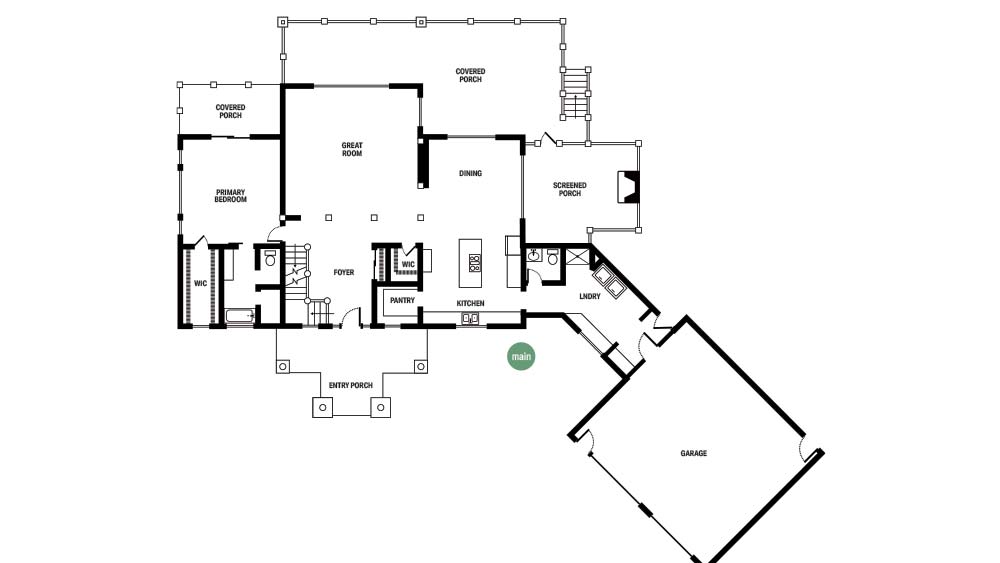
On the exterior, saddle-notched half logs made from northern white pine with a hand-hewn finish effectively channel the look of a classic log home. Inside, decorative and structural timberwork crafted from white pine and Douglas fir affirms the timeless aesthetic. In the great room, with its 27-foot-high ceiling and soaring stone fireplace, guests are captivated with the creative application of complementary materials. Nearby, the open kitchen allows everyone to feel connected as Steven’s background in design shines through, making the most of the home’s nearly 3,000-square-foot footprint.
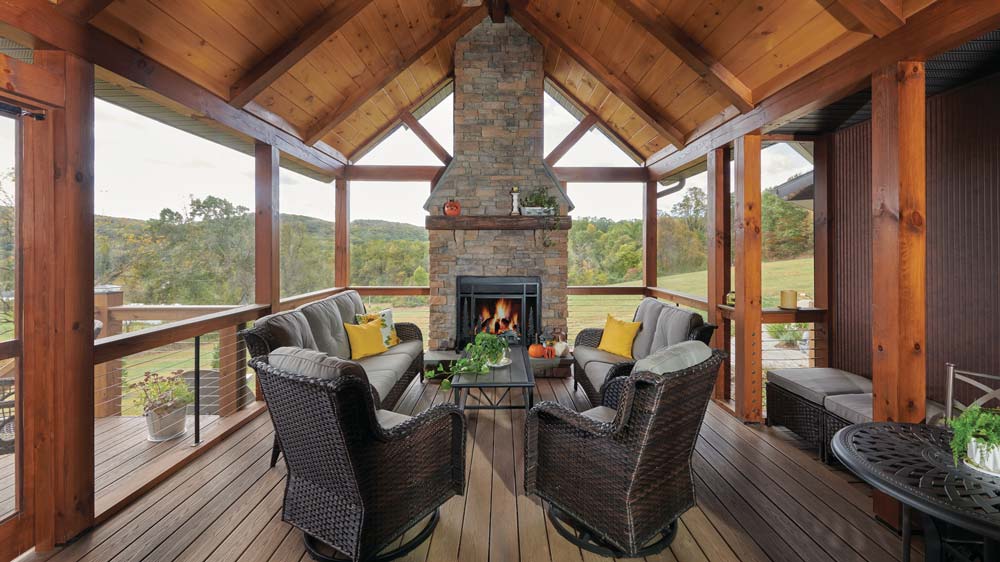
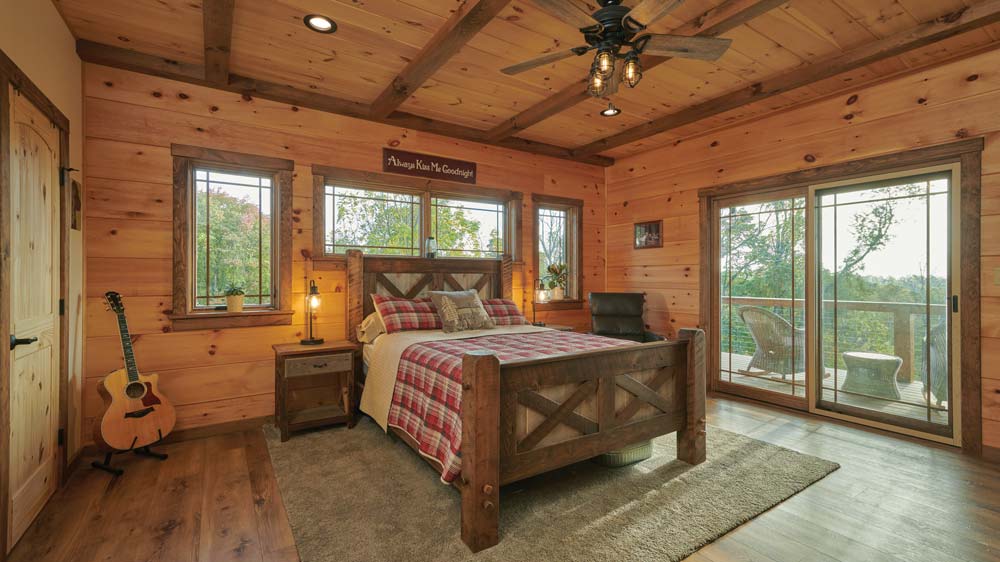
This meticulous attention to detail stretches far beyond entertaining spaces; to wit, the Rothenbergers very much enjoy the privacy of the covered deck just off the primary suite—perfect for the company of a cup of coffee and a good book. Then there’s Becky’s timber-framed, screened-in porch. “It’s her ‘she cave,’” Steven laughs. “Everyone loves that three-season room. I’m glad Becky insisted on finding a way to fit it in the budget. It’s worth every penny.”
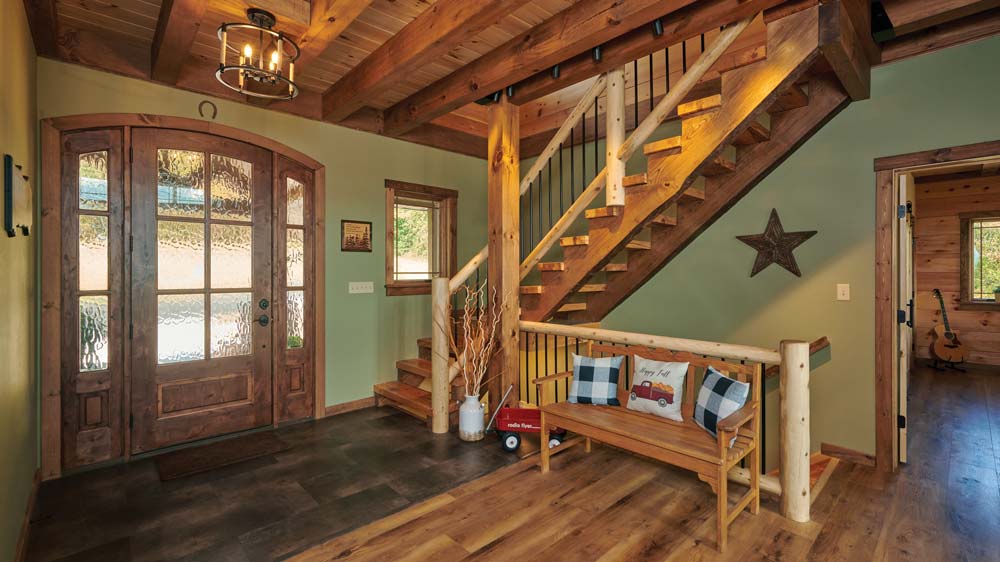
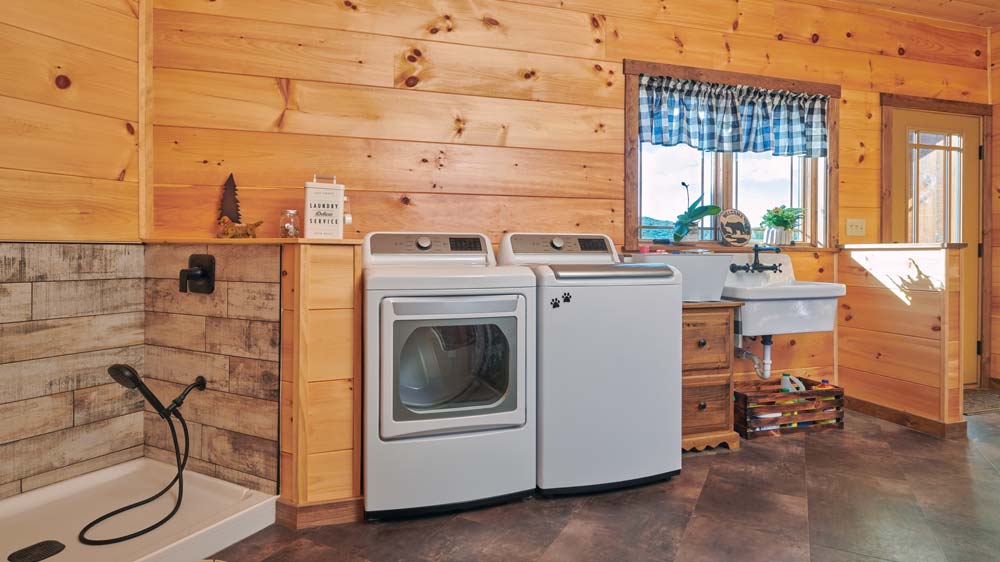
Humans weren’t the only inhabitants that Steven and Becky kept in mind during the design phase. With two golden retrievers, the couple needed finishing materials that were as hardy as they were good-looking. The solution proved to be commercial-grade luxury vinyl plank flooring throughout, with luxury vinyl tile in the kitchen and mudrooms.
“We needed something durable, low maintenance and water resistant. The key for us was utilizing a commercial-grade product that provided the look we wanted.
“Even though these products are ‘commercial grade’ they were still more cost-effective for us than hardwood flooring and tile,” continues Steven, who emphasizes the importance of doing one’s homework when it comes to finding the best deals.
For the Rothenbergers, it was that level of attention to detail in every stage of the custom home process (plus a healthy dose of creativity) that led to the achievement of their ultimate dream home. Today, the house boasts a pervasive sense of tranquility—a peace derived from years of planning and preparation, months of clearing and construction, and now days and moments of true enjoyment.
“We love where we’re at and feel totally blessed to have been afforded the opportunity to build our forever home on the piece of ground that we originally looked at so long ago,” Steven says. “It was meant to be.”
Home Details
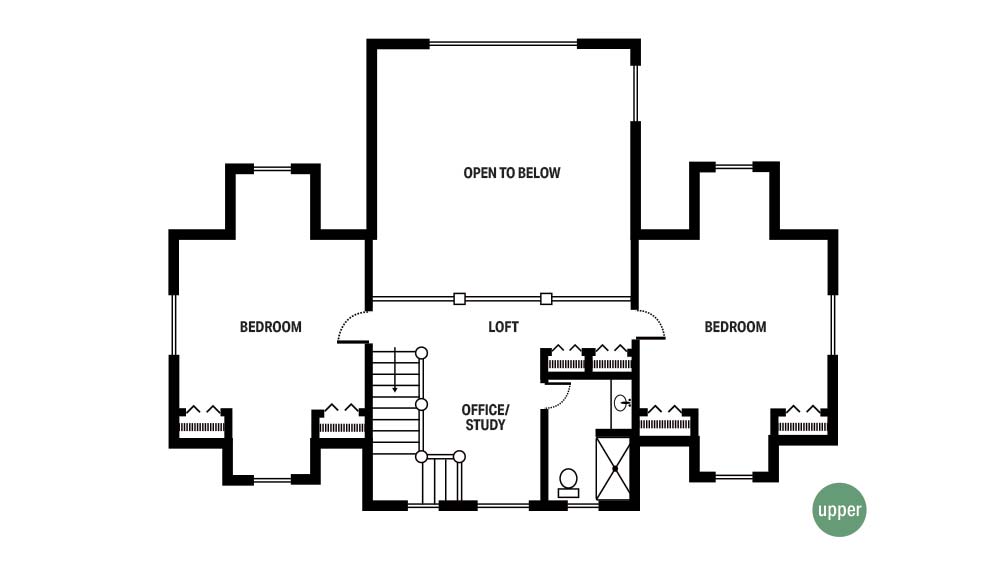
Square footage: 2,900
Bedroom: 3
Bathroom: 2 full,1 half
Builder: Gingrich Log Home Builders