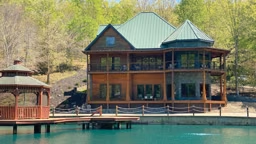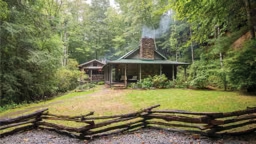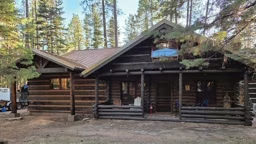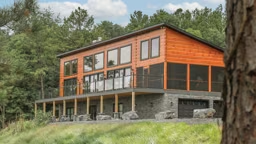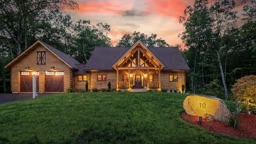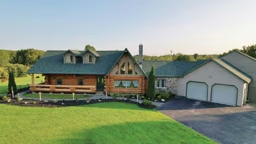
It’s easy to dream of building a getaway home with friends, and yet, it’s just as easy to imagine mounting tensions and fractured relationships over construction chaos. But for one particular quartet of mountain lovers, cohabitation comes naturally. The pair of couples, Craig and Perrie, along with Dave and Stephanie, have gone in together on a log home in the famed ski hills of Vermont not just once but three times, and they say their friendship is the better for it. “There were a lot of discussions, and I actually think that strengthened our relationships,” shares Stephanie.
Looking back, Stephanie says the couples never planned to buy or build a house together, but their 35-year friendship is a classic case of the snowball effect — literally. “It all started with a ski trip,” she recalls. Dave and Craig had met through a mutual family friend and instantly connected. Before long, Dave — a ski instructor at Penn State — was teaching Craig and Perrie, along with his and Stephanie’s daughters, Lauren and Jennifer, how to ski. “After that, we agreed that once a year we were going to save our money and share a spot to ski,” she says.
In the early years the accommodations were far from impressive. “I remember our first trip,” says Stephanie. “We had sleeping bags, but I had a garbage bag because someone had thrown mine away by accident.” Despite the modest beginnings, the families continued their annual trips, each year graduating to bigger and better spaces. “Eventually we were renting massive log homes,” she shares. “At that point the conversation became, ‘What are the chances we buy a log cabin someday?’”
That someday arrived when a quaint log cabin came on the market at the right price point, and the couples swooped in. “People would look at us and say, ‘You guys aren’t even real family. Do you really all get along?’” she says, adding with a laugh, “We absolutely do — maybe even better than our real families.”
Over the next 20 years, the friends enjoyed weekend ski trips together in what they now call the “OG cabin.” As their crew burgeoned to include other family members and friends — 22 in all — the house began to feel increasingly cramped. Then, around five years ago, the house across the street came up for sale. They made plans to go in on it together. “We thought we’d buy it and add a coat of paint to freshen it up,” says Stephanie.
But once again their plans snowballed. “We were always looking at magazines and collecting ideas over the years, so we started saying, ‘What about this? Did you see that?’” she shares. Before they knew it, the couples had brainstormed an entirely new log home. “Our biggest goal was to make sure that we had space for everyone as our families were growing,” she says.
Craig and David took the first step by attending Coventry Log Homes’ one-on-one builder course, a program designed to walk builders and soon-to-be homeowners through the construction process. There they connected with sales representative Richard Titorenko and set their sights on Coventry’s Lancaster floor plan. During this time, their tight-knit group of four expanded to five when Craig’s cousin, Trista, joined them — not only as a buying partner but also as a key force in shaping the home’s style.
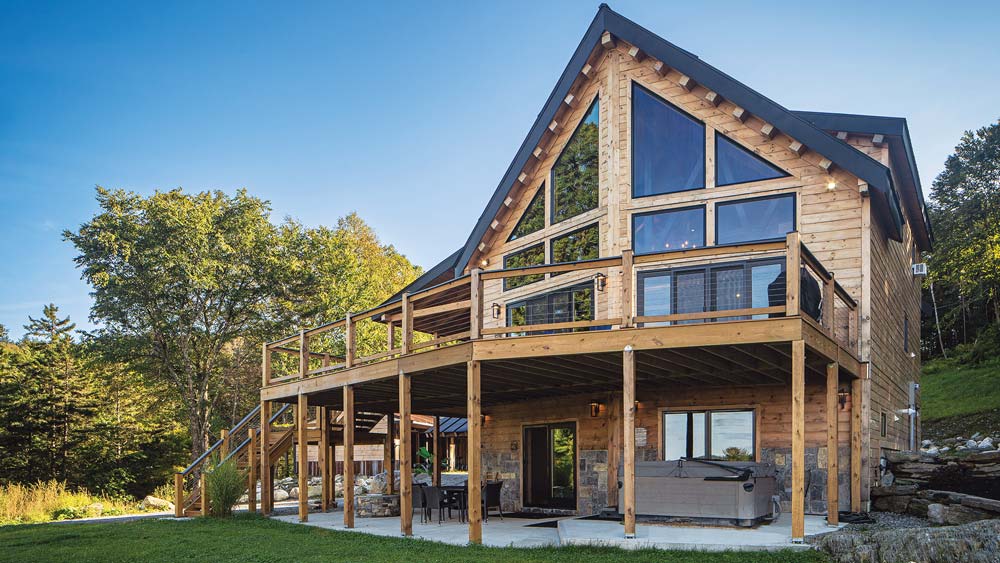
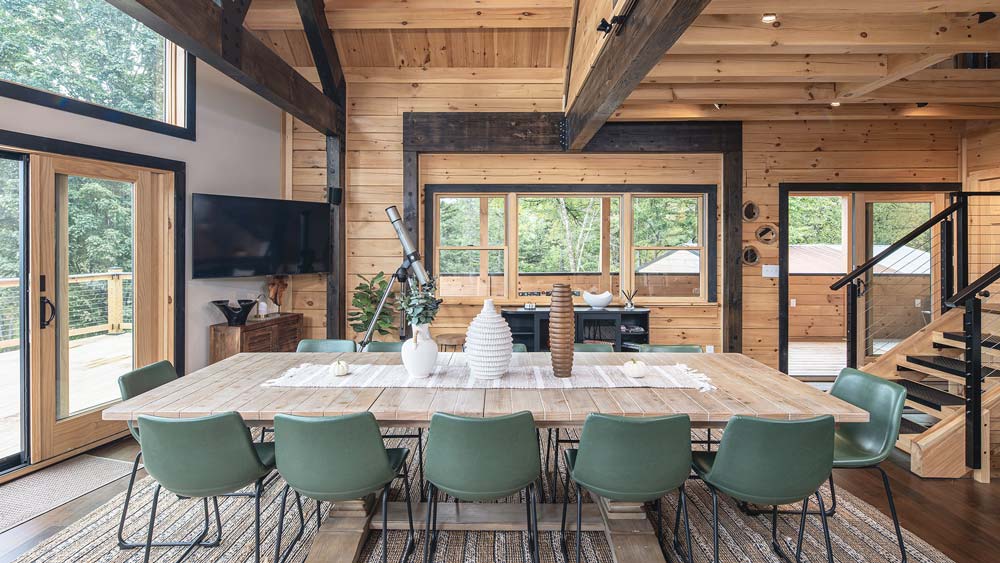
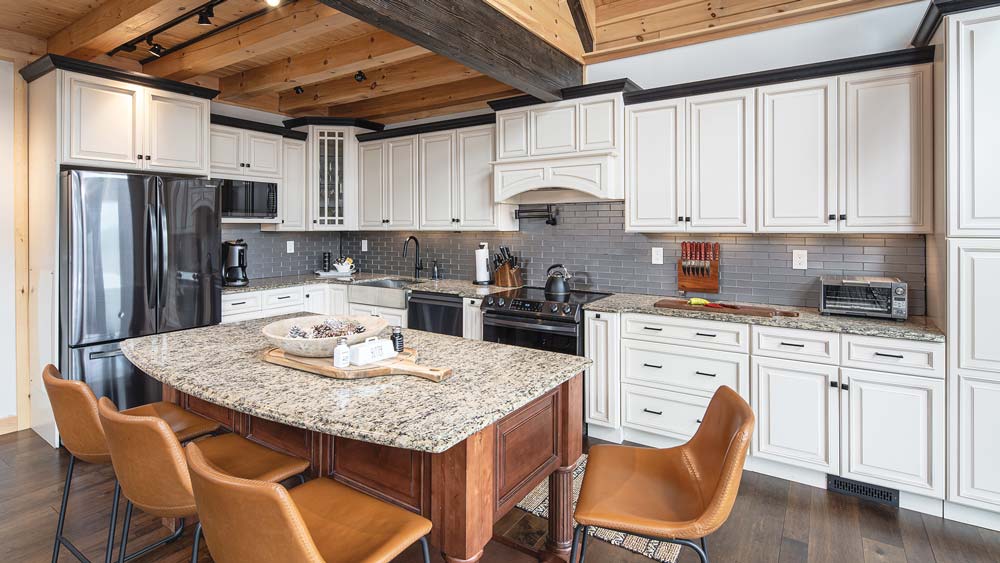
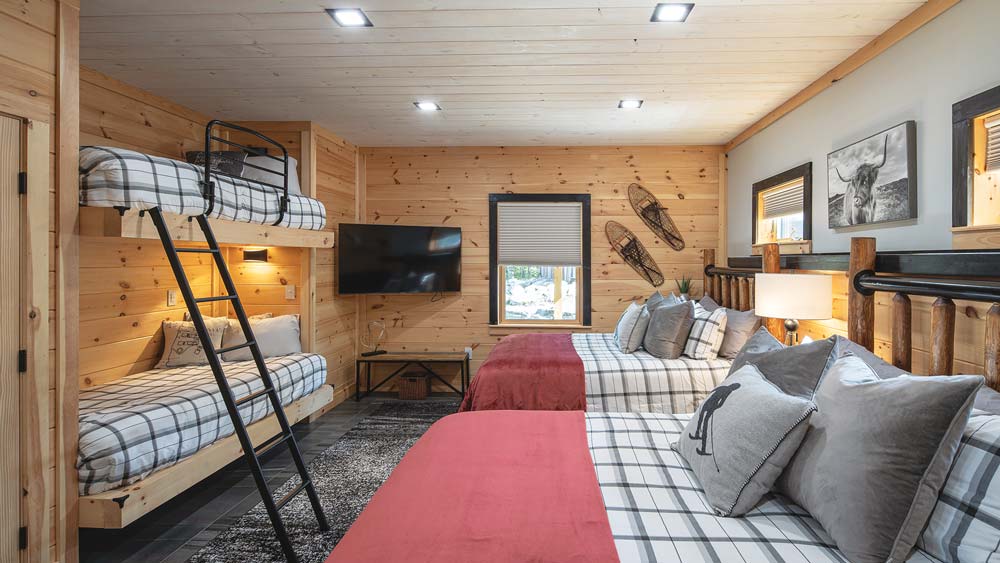
Everyone agreed that the spacious, Craftsman-style design with vaulted ceilings and exposed beams was exactly what their families needed. With a few tweaks to make it their own, the new home would boast 3,500 square feet of living space, including an expansive kitchen, dining and living area, room to sleep 14, a walk-out lower level and an abundance of outdoor entertaining spaces.
As with all group projects, collaboration was key. “Craig has a great eye and loves things that are high-end, while Dave is a zero in aesthetics, but he knows how to make things work,” shares Stephanie. Another close friend, Dennis, lent his expertise in engineering, while Craig’s son-in-law, who owns a construction company, helped with the hands-on work. “They balanced each other out to a T,” Stephanie says.
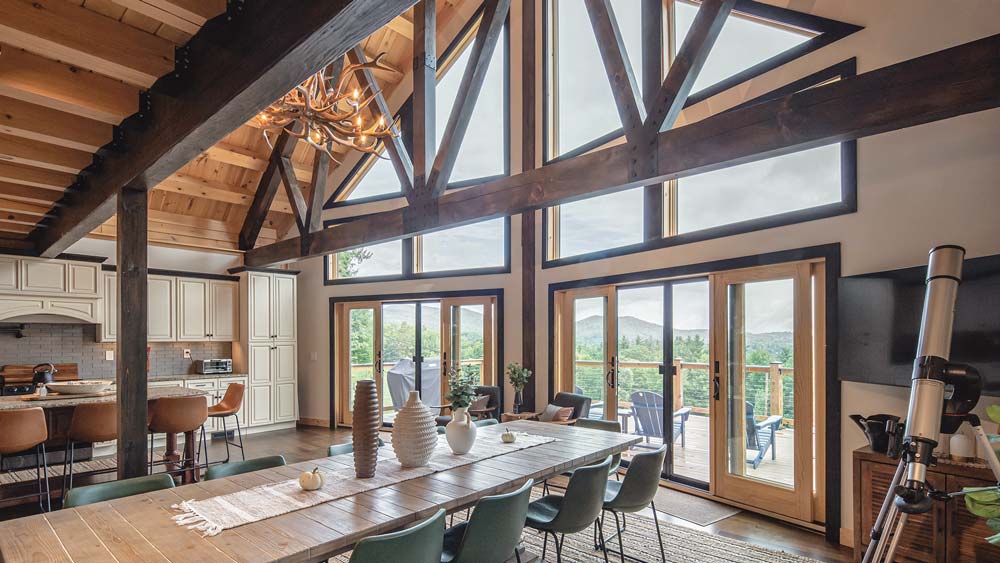
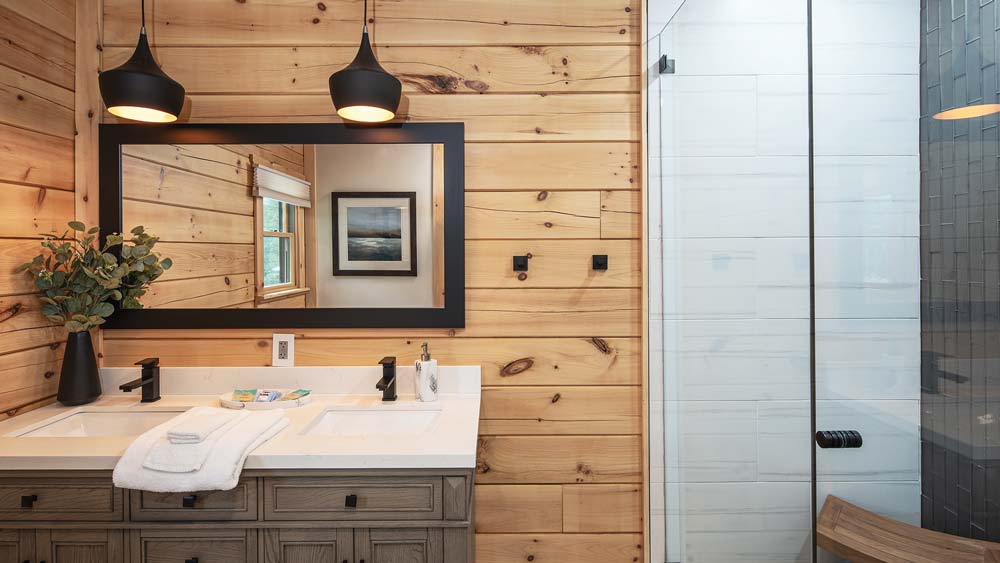
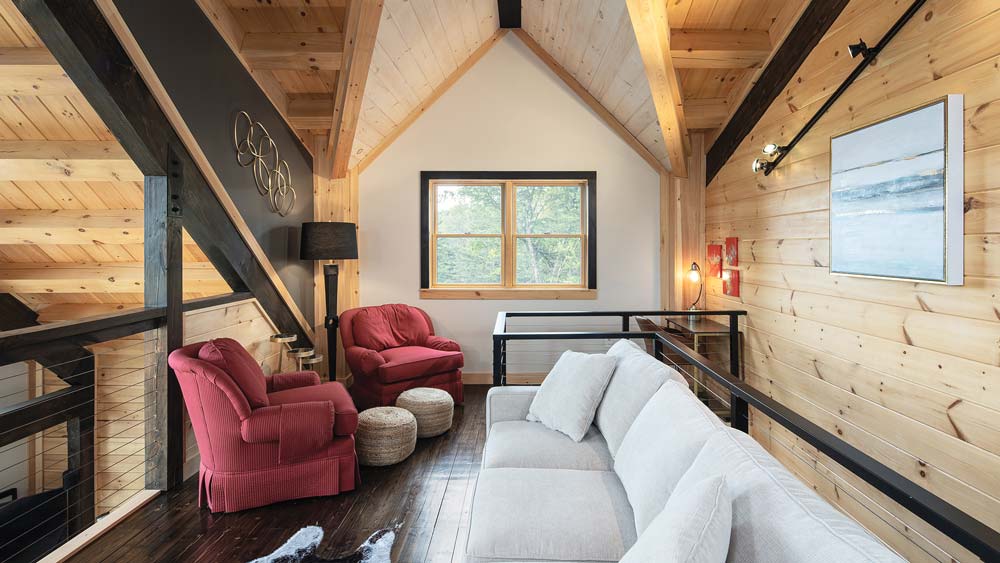
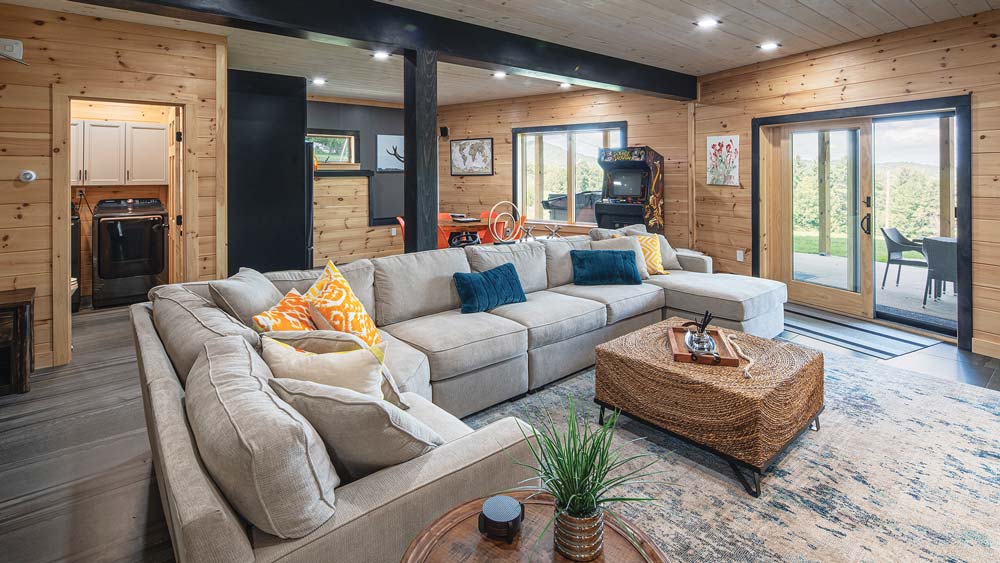
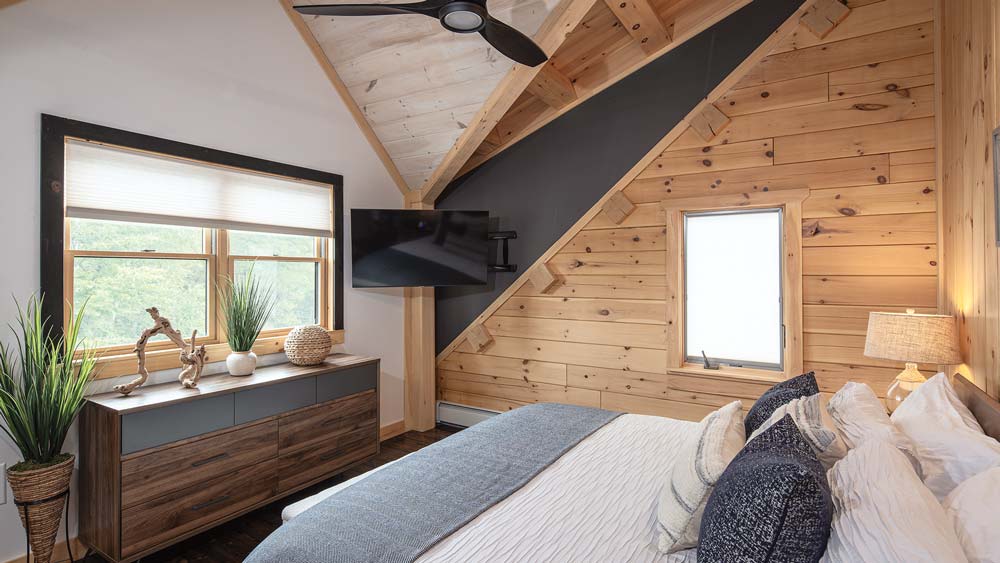
The cooperative approach led the way when it came to everything from the floor plan to finishes. The layout thoughtfully blends communal living areas alongside more intimate spaces, like the upstairs loft with two cozy sitting nooks. A mix of rustic elements and clean lines create interiors that feel both fresh and fitting for their Vermont setting — like in the main living area where dark-stained exposed beams bring warmth and texture, while charcoal gray drywall introduces a contemporary touch. Maintaining this sense of balance, splurge-worthy features, like heated floors and a high-end espresso machine, coexist with practical selections, such as durable luxury-vinyl tile flooring and granite countertops.
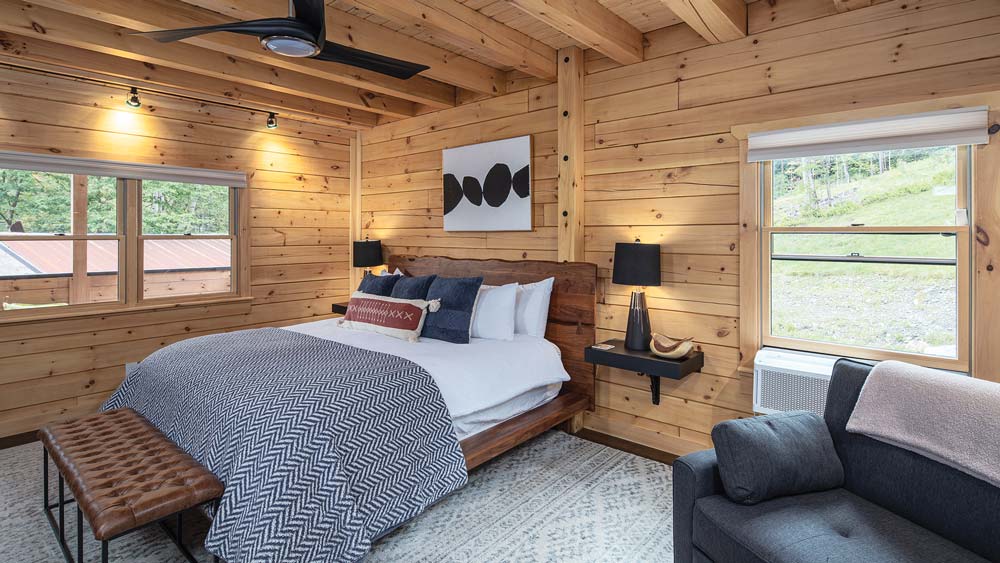
Inside and out, the couples agree that the project’s success lies in sharing a vision yet creating space for personal expression. “We each took a room and put our own touch on it,” explains Stephanie.
Each of the three levels of the home represent the individuality of the homeowners. In the lower level, whitewashed ceilings create a fresh backdrop for bold pops of orange, teal and yellow. Elsewhere, a more traditional mountain motif with animal-themed artwork, plaid patterns and rustic log furnishings shines. In the loft, red accents and a cowhide rug add flair to one end, while an adjacent space is awash in calming gray tones. The main floor takes a neutral approach with a natural palette and textures that appeal to all.
“This home brought a bunch of people together,” says Stephanie, adding, “and we couldn’t be happier with it.”
Home Details
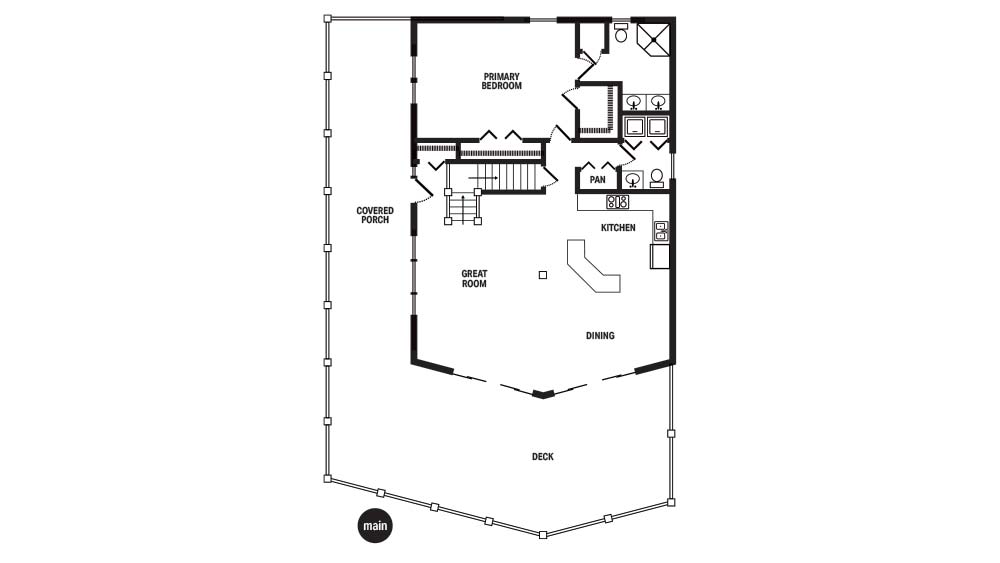
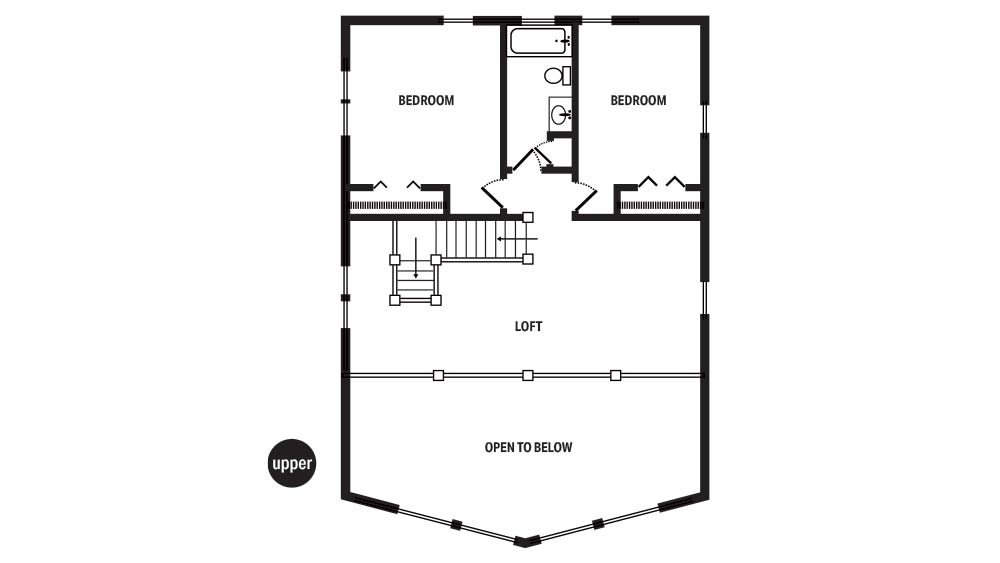
Square footage: 3,540
Log provider/designer: Coventry Log Homes