Photography courtesy of Caribou Creek Log & Timber
If Dan Pacholski learned anything during his nearly 30-year tenure as a Walt Disney Imagineer, it was that everything starts with a story.
So when the electronics engineer began dreaming of the home he hoped to build in the Pacific Northwest, it naturally began with a tall tale: "The storyline around the lodge is that there were a bunch of miners in this town, but as the mine played out, they decided to build the new lodge as a career change," he says. "So you have this place that's a mix of old and modern."
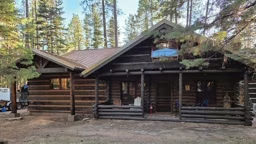
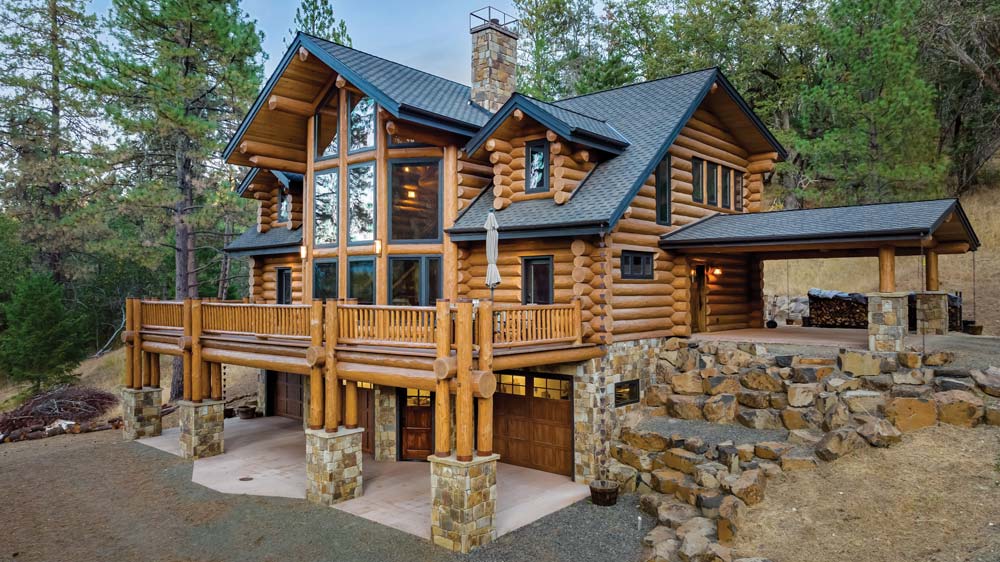
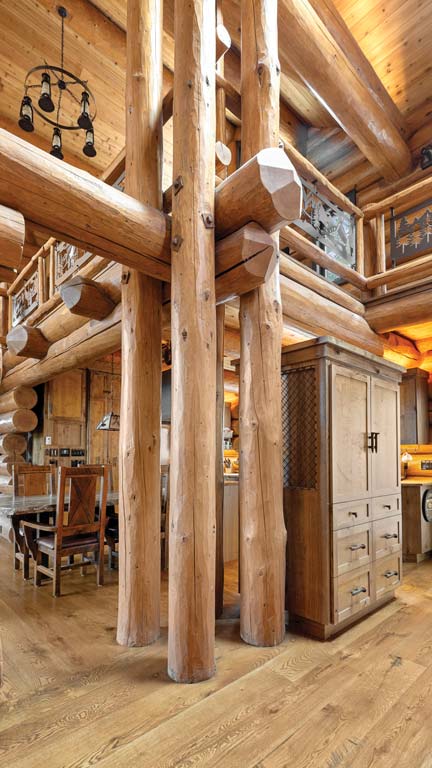
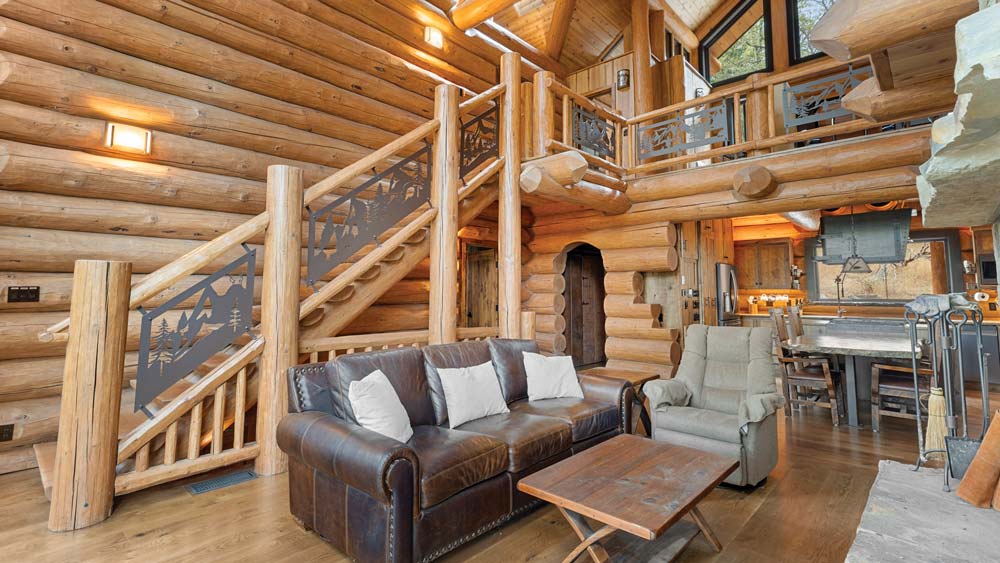
The home's open layout and contemporary comforts reflect the modern aspect of the design, while the rustic influence begins with the site and structure itself - a handcrafted log home situated on 2.5 acres of pine woodlands. "I like a rustic and natural feel; that's hugely important for me," says Dan. "During my career, I lived in apartments overseas more than I lived in my physical houses, and I didn't want neighbors and all that drywall."
Dan's passion for log homes has deep roots that extend to his childhood. "I think the origin of wanting a log home goes back to my family visiting the Pines Cottages in Michigan for our big family vacation every year," he shares. "I would go to the national parks with my dad and see the big lodges there."
Fittingly, coming up with a plan for the log home where he would eventually retire was a project years in the making. "I started sketching and making scale models of the house literally decades ago," Dan says. "I guess that was part of my Imagineering background." Because his business trips could last upwards of a month or two, he devised a way to flat-pack the scale model, which used wooden dowels at 1/8-inch scale, along with X-Acto knives and a Dremel, into a suitcase so that he could continue planning on the road.
That 2-by-2-foot model accompanied him during his first meetup with Caribou Creek Log & Timber. "It stopped everyone in the office; they all came over to check it out," he recalls. With his vision firmly in place, the Caribou Creek team fine-tuned the design to suit structural requirements and Dan's budget. Besides a variation to the main truss and the roof system, the home is nearly identical to the model.
The now-completed interiors have all the character you'd expect in the home of a man who spent his career bringing fantasy to life, beginning with the entrance, which is based off Disneyland's "Adventureland."
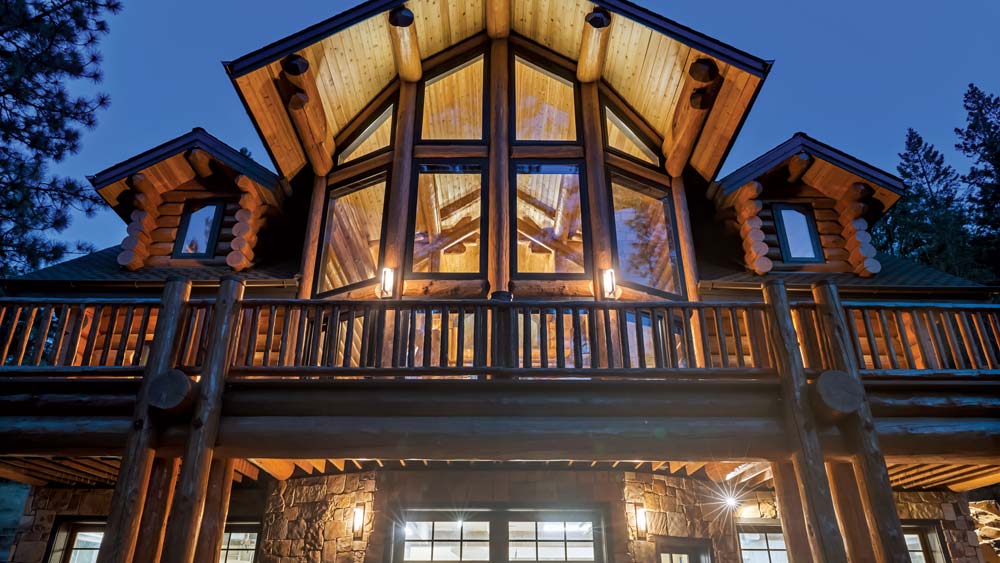
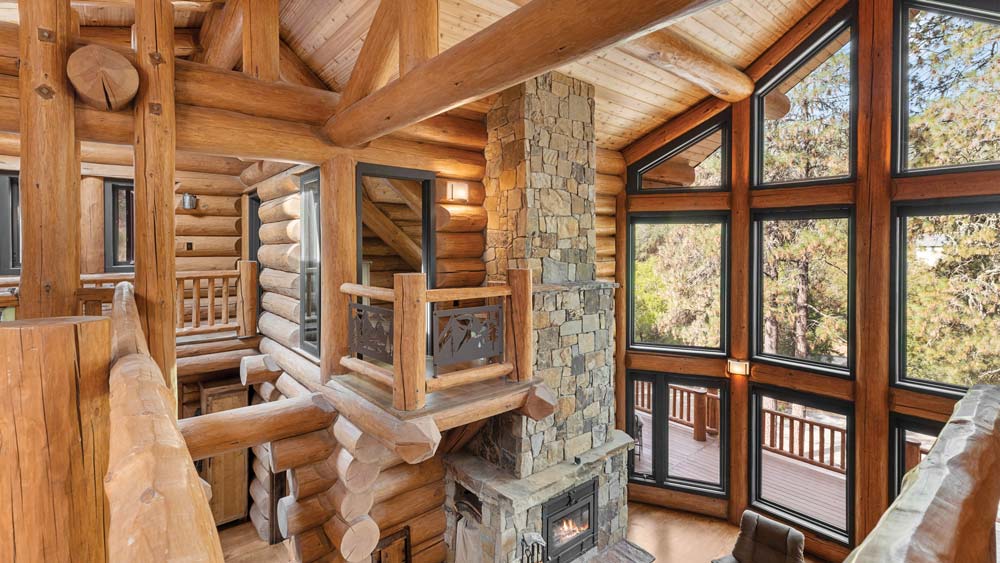
"Adventureland is the only land that, when you're at the hub or entrance, you can't see what's coming next," Dan explains. "That is the same thing I have going on here. You enter the house in this compressed space that feels like a small log cabin, then as soon as you make a turn, you have this surprise with a massive opening and a 20-foot wall of windows."
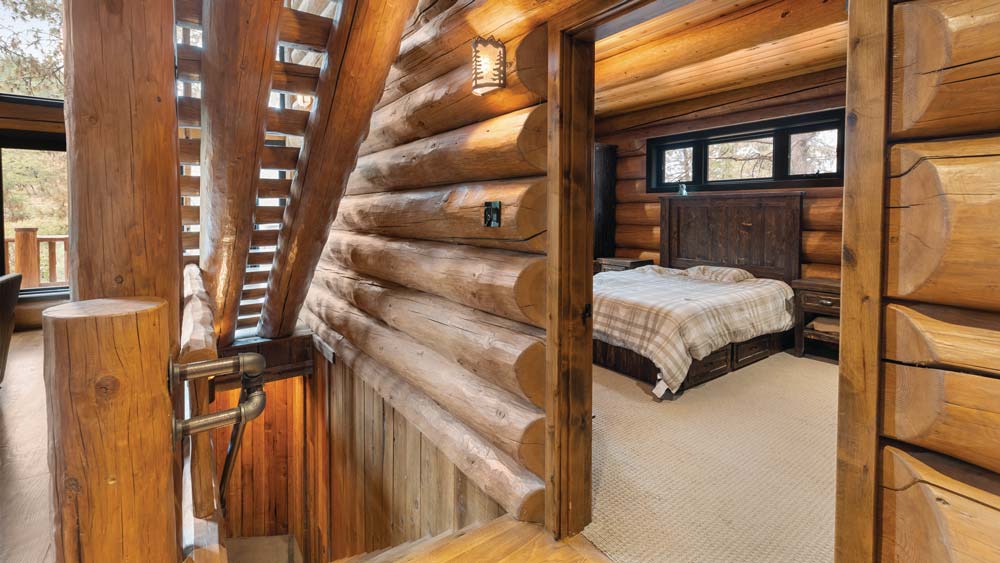
Other custom design features include the abundance of exterior and interior windows. "There are an absurd number of windows in this place - for grins," he says slyly. "There are 48 exterior windows, three skylights, five solar tubes and ten interior windows." Those interior windows had a specific intention. "I wanted the spaces to be open and interactive with each other," Dan shares. To this end, the home also includes a Juliet balcony that connects an upstairs guest room to the living area below, reinforcing the home's intentional connection between private and shared spaces.
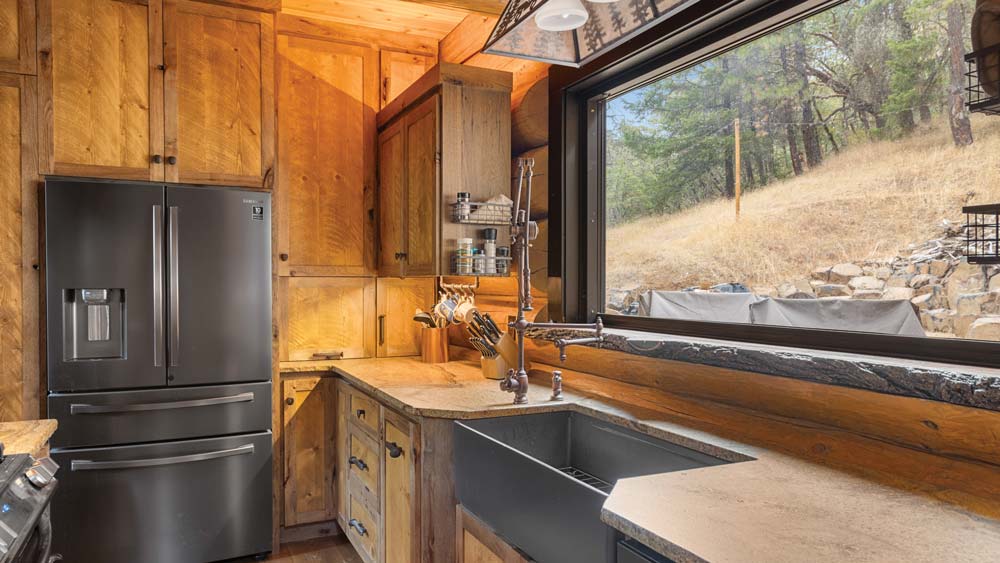
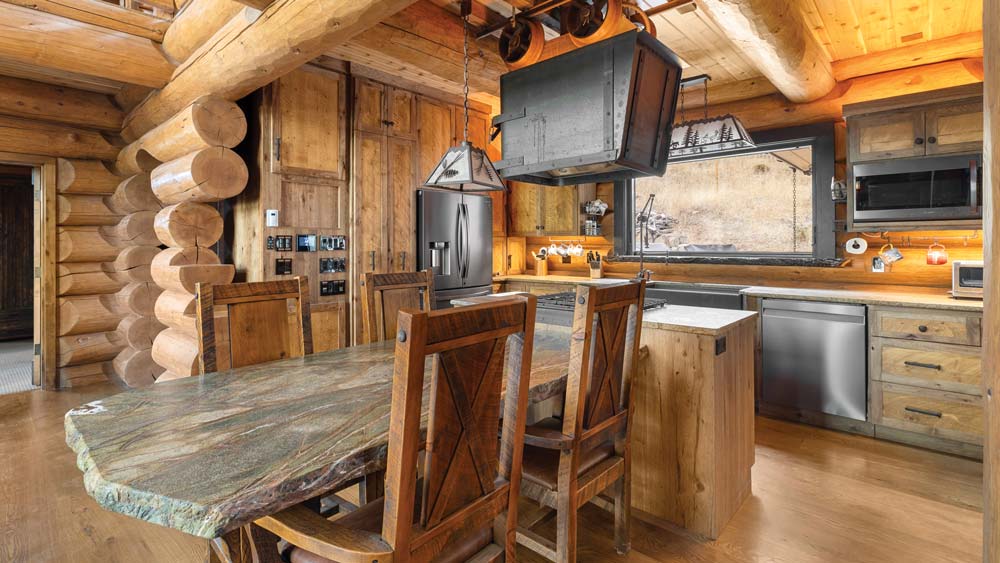
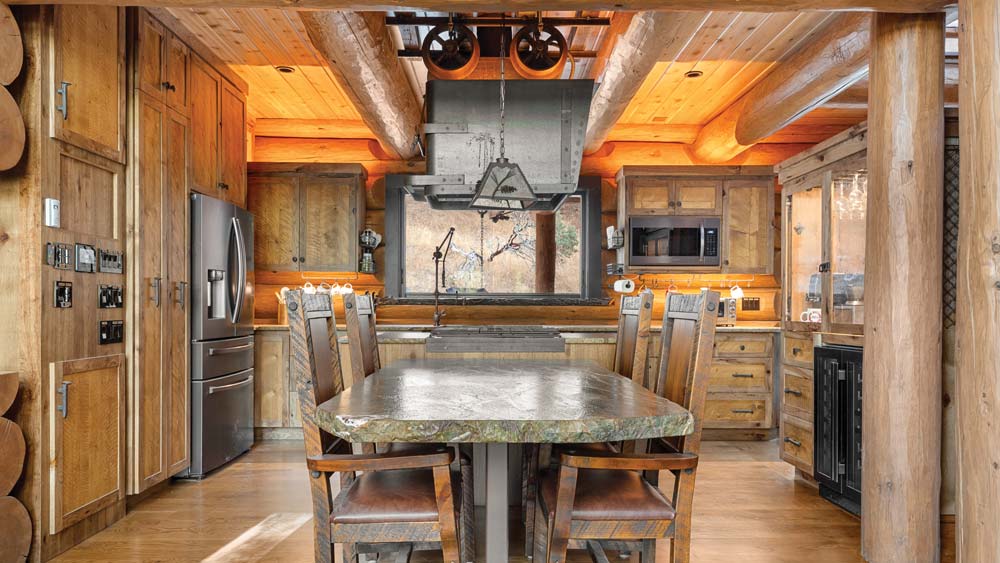
In addition to the main architectural features, Dan wanted to include a few nods to the story that started it all - some subtle, others that can't be missed. "In the basement, there are three different grades of wood," he says, explaining that the progression is meant to reflect the personal development of the miner-builders. "The lowest is the cut-offs from a pallet, super rustic and awful, then you get into the old barnwood, and finally the upper wood is more refined and matches the rest of the space." In the kitchen, an upside-down mining cart repurposed into a vent hood serves as another homage to the story. "Everyone loves that piece," he says. "It's fun and fanciful."
After building theme parks for a living, it's no wonder that Dan's home feels playful at every turn. Even the outdoor landscaping leans into the home's sense of whimsy. "We have seven massive ponderosa pines out front and one teeny cedar tree that's about 6 feet tall," he explains, then with a wink he continues ... "I call them Cedar and the Seven Dwarfs."
Home Details
Square footage: 2,300
Bedrooms: 2
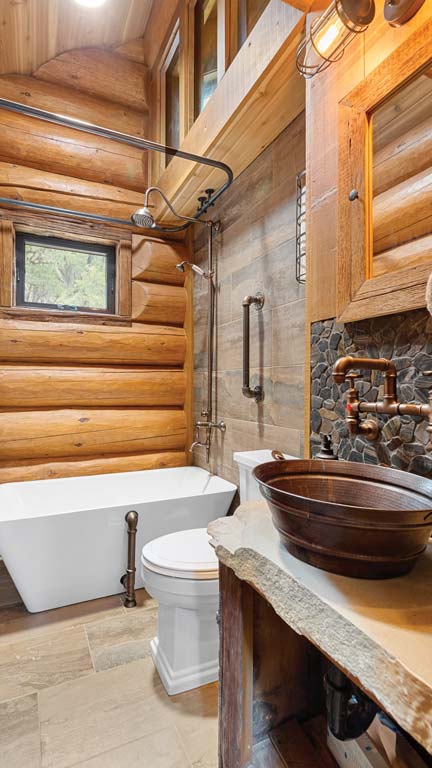
Bathrooms: 3
Design/timber provider: Caribou Creek Log & Timber