Restorer/Remodeler: Ciao Interiors
After a burst pipe and substantial flooding put a planned remodel on fast-forward, this 1990s, 2,400-square-foot log home’s kitchen got a modern makeover whilst keeping every drop of its cabin charm.
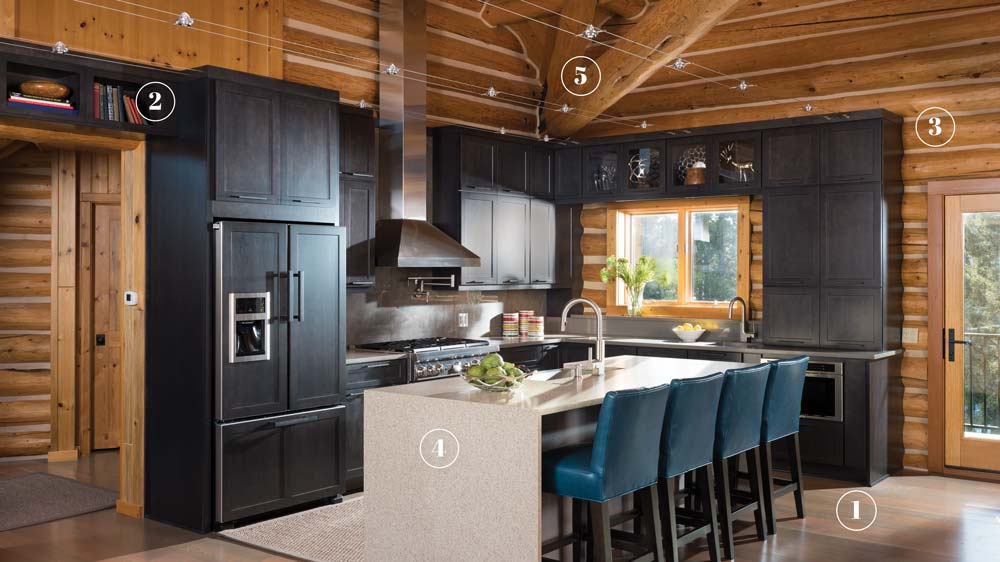
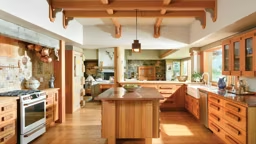
- The original kitchen’s U-shaped design disrupted its flow when the owners hosted a crowd. Opening up the kitchen and installing an island made the space more conducive to entertaining and created more counter space along the wall — perfect for prep while leaving the island open for serving.
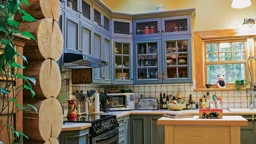
- Tall cabinets, including an open-shelf bridge above the doorway, allow the sociable family to store seven full sets of dinnerware. The cabinets are stained with a custom gunmetal hue that’s a little softer than black and lets the maple wood’s minimal grain come through.
- Handcrafted, round logs with bands of chinking presented a challenge to the building crew. It took three weeks to properly cope and marry the cabinet sides to the logs.
- Though not large, the island makes a style statement of its own with speckled quartz finished with a waterfall edge.
- Kitchen task lighting is essential. Vaulted ceilings make it difficult to achieve. In a stroke of genius, a steel-cable light system provides flexible, movable illumination as well as a contemporary spin on a rustic log room.