Design by Phil Korell
What would a renowned visual artist and architect design and build for himself? Phil Korell has the answer: a stunning log-and-timber studio cabin rooted in simplicity and nature. And like most homes, the kitchen lies at the heart of it all.
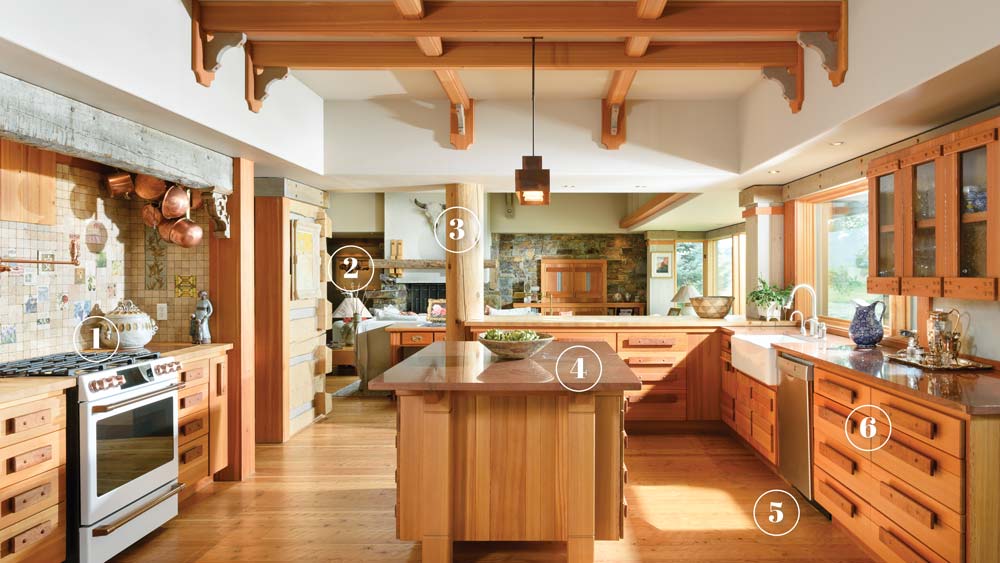
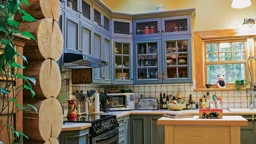
- A sleek range is tucked into its own nook, flanked by convenient cabinets and accentuated by ceramic and porcelain tiles that Phil and his wife, Karen, collected over 63 years of marriage for a truly personalized space.
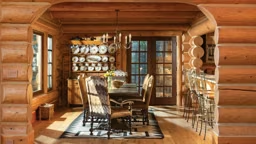
- From this vantage point you get a glimpse of the 12- to 14-inch rough-hewn dovetailed spruce logs that comprise a portion of the cabin. The combination of wood species and tones creates continuity between spaces without being predictable.
- A skinned log post provides strategic structural support as well as an intriguing (yet unobtrusive) focal point.
- The countertops are marbleized granite, but the tone mimics the copper elements in the room, which include the knobs and grab bars on the range, a pot filler, assorted cookware and a single pendant light suspended above the island.
- The circle-sawn fir floor was lightly sanded and minimally finished to preserve its natural appearance.
- The custom cabinets have a decidedly Arts-and-Crafts-movement flair. Built from vertical-grain fir, Phil designed them himself and they were finished by his son, Neal.