Loghome Circ Ad Top Left

Log Home Floor Plans from our Partners

If you're looking for design inspiration, you're in the right place. Here you will find hundreds of free log home house plans from our log home provider partners. If you see something you like, you can reach out to that provider directly for more information on how to build your perfect log home.

Floor Plans Sponsor

Log Home Styles

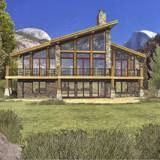
ward-cedar-waltons-mountain-front.JPG_4_2017-06-14_13-27
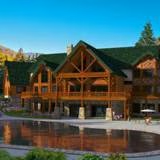
Walton's Mountain Cedar Home Plan by Ward Cedar Log Homes
The Walton's Mountain plan's striking contemporary styling allows large windows to dominate one side of the home, letting light flood the interior.
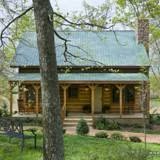
Pioneer Log Systems Bear Creek Ext
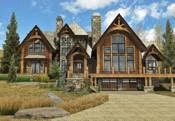
Bear Creek Log Home Plan by Pioneer Log Systems
The Bear Creek is an excellent design that can be easily modified to fit your needs.
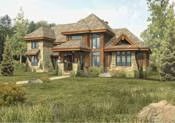
summit-handcrafted-breckenridge-ext_4_2018-02-09_10-24
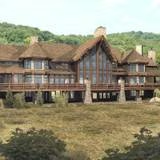
Breckenridge by Summit Handcrafted Log Homes
The Breckenridge is our most popular design. It's perfect for that beautiful piece of property with an awe-inspiring view, and the room layout is logical, making for an excellent use of space.
floor_plan_bluefield_i6001
Bluefield Log Home Plan by Appalachian Log Homes
floor_plan_walnut_a1-600x379
Walnut Log Home Plan by Battle Creek Log Homes
apploghomes_stonemt_ele
Stone Mountain Home Plan by Appalachian Log Homes Inc.
floor_plan_wilderness_a1-600x450
Wilderness Log Home Plan by Battle Creek Log Homes
floor_plan_cedarridge_i6001
Cedar Ridge Home Plan by Appalachian Log Homes
floor_plan_creekside_a1-600x411
Creekside Log Home Plan by Big Horn Mountain Log Homes
374-mountainview_2501
Mountain View Retreat Log Home Plan by BK Cypress Log Homes
234-bridger_2501
Bridger Log Home Plan by Bridger Mountain Log Homes
ward-cedar-Charleston-Angled-View.jpg_4_2017-06-14_13-39
Charleston Cedar Home Plan by Ward Cedar Log Homes
The long, covered porches of the Charleston provide ample space for large gatherings and allow you to enjoy outdoor living. The first floor features a large great room, kitchen and dining room. A m…
floor_plan_belmont_a1-600x390
Belmont Log Home Plan by StoneMill Log & Timber Homes
Stonemill Berkshire Exterior
Berkshire II Log Home Plan by StoneMill Log & Timber Homes
floor_plan_cedarmtn_i6001
Cedar Mountain Home Plan by Appalachian Log Homes
700-levasseu_2501
LeVasseur Log Home Plan by Real Log Homes
151_lhlabg09031
Robinson Log Home Plan by Log Homes of America
lake_george_4001
Lake George Log Home Plan by The Original Lincoln Logs

Subscribe Now + Get 2 Free Gifts!