
Log Home Floor Plans from our Partners
If you're looking for design inspiration, you're in the right place. Here you will find hundreds of free log home house plans from our log home provider partners. If you see something you like, you can reach out to that provider directly for more information on how to build your perfect log home.
Log Home Styles

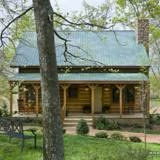
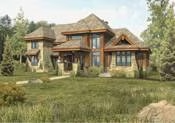

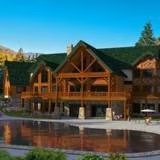
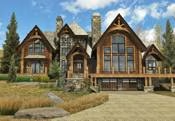
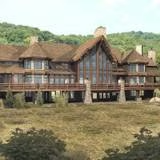
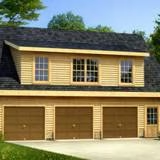


Designed for comfortable living, the Richland offers open living throughout. The cathedral ceiling great room features a fireplace perfect for those cold nights. The main level also offers the master…


The Stoneridge log home is a unique one and one half story floor plan with a gabled front porch, large front window dormer and three rear window dormers making this design elegant and tasteful on bot…