

At Log & Timber Home Living, we have always had a front-row seat to the design innovation this genre of housing offers, but through the National Association of Home Builders’ (NAHB) Best in American Living™ Awards, the log and timber industry (as well as other offsite construction methodologies) has gotten the national recognition it deserves.
The companies behind these winning entries received their awards at a gala held during NAHB’s International Builders Show in February. We, too, are proud to shine the spotlight on these lovely log and timber frame home designs. Competing alongside hundreds of other design/build firms, these are the houses that won big.
Best Log Home Design
The Teton View Residence by PrecisionCraft Log & Timber Homes
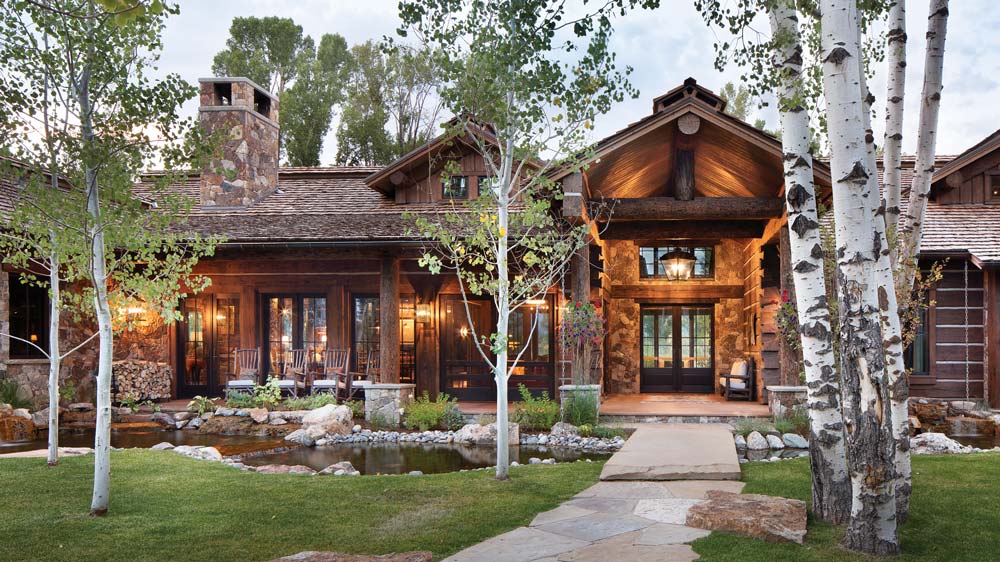
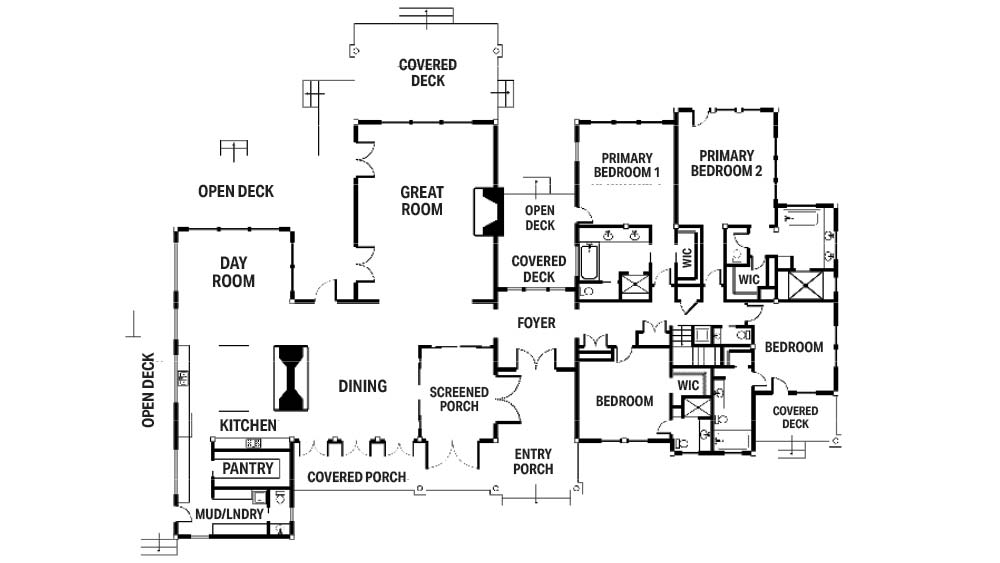
Photo by Gibeon Photography
Square feet: 4,760
Bedrooms: 4
Bathrooms: 4 full, 2 half
Their goal: Redefining indoor-outdoor mountain living, this house is designed to immerse its occupants in nature. The entryway and central foyer create a stunning first impression, thanks to immediate views through the rear wall of glass. The great room is a sophisticated gathering space where vaulted ceilings, a dramatic fireplace and a massive picture window highlight a rich blend of logs, timbers and natural finishes. Two owners’ suites deliver private sanctuaries, while two additional en suite bedrooms ensure every guest is comfortable. With five covered decks, open-air spaces and a fire pit for starlit evenings, The Teton View is a timeless retreat for memory-making.
Our take: This home has much to offer, but for us, the chef’s kitchen steals the show. With its oversized island, distressed abundant cabinetry and, most significantly, a raised-hearth fireplace, this is a kitchen where you can really enjoy spending time — especially in the adjoining glass-walled day room. A multitude of decks and covered porches do encourage you to step outside, but the use of beautiful square-hewn logs, from the great room to the generous bedrooms and baths, makes it hard to leave the comfort of the interior spaces.
Best Timber Home Design
The Davis Residence by Timberhaven Log & Timber Homes
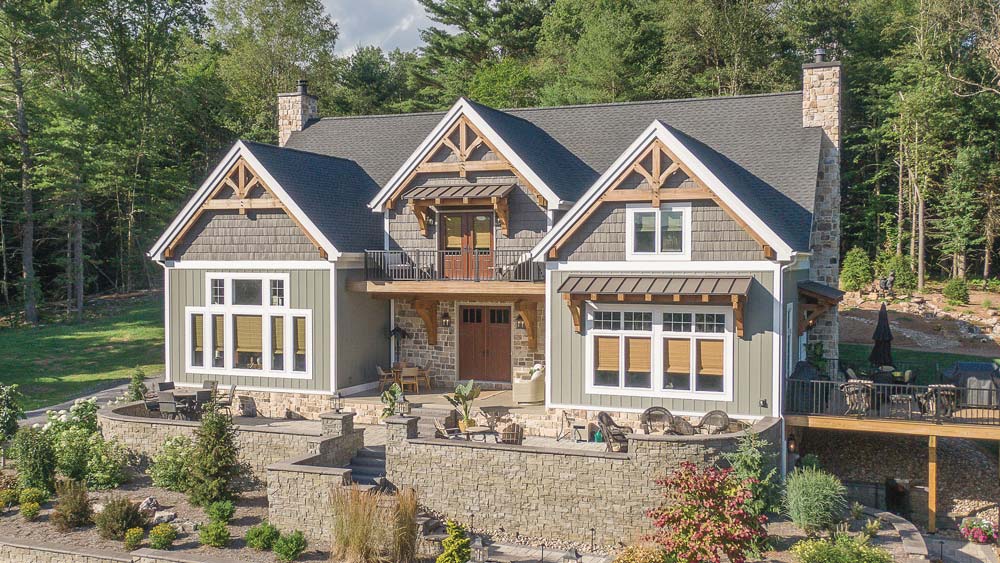
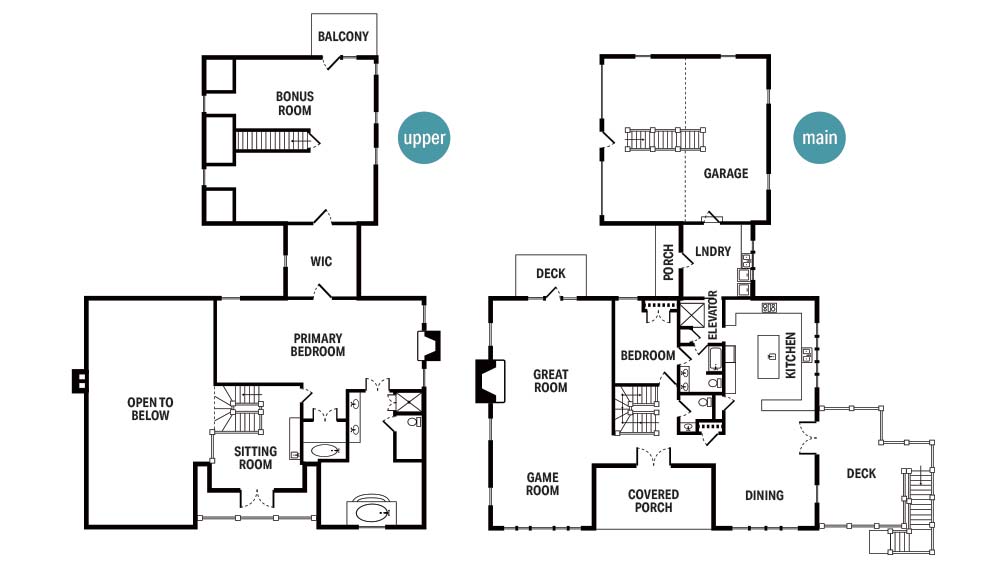
Photo by Brett Hosterman
Square footage: 4,365
Bedrooms: 2
Bathrooms: 2 full,1 half
Their goal: This mountain timber frame retreat blends craftsmanship, natural beauty and family-centered design into a breathtaking sanctuary. Every design challenge — blending grandeur with warmth, scale with intimacy — was met with intentional details that elevate comfort without sacrificing elegance. The open-concept family room, dining room and kitchen flow seamlessly, providing the perfect backdrop for weekends and holidays filled with laughter and connection. Overhead, soaring cathedral ceilings and massive, handcrafted timber trusses celebrate the beauty of natural wood.
Our take: In December 2024, we were privileged to feature this home, so it comes as no surprise that it’s a big winner with NAHB’s judging panel. The approach is all about hosting family and friends. This is especially evident in the oversized kitchen, where it’s clear everyone is welcome to hang out, as well as in the way the great room effortlessly melds into a game room. Built with both golden and whitewashed timber framing, ironwork, stone and shiplap hung both vertically and horizontally, the mixed materials spring the plan to life, making it cozy and welcoming for all.
