

At Log & Timber Home Living, we have always had a front-row seat to the design innovation this genre of housing offers, but through the National Association of Home Builders’ (NAHB) Best in American Living™ Awards, the log and timber industry (as well as other offsite construction methodologies) has gotten the national recognition it deserves.
The companies behind these winning entries received their awards at a gala held during NAHB’s International Builders Show in February. We, too, are proud to shine the spotlight on these four lovely log and timber frame home designs. Competing alongside hundreds of other design/build firms, these are the houses that won big.
Silver Award: Timber Frame Construction
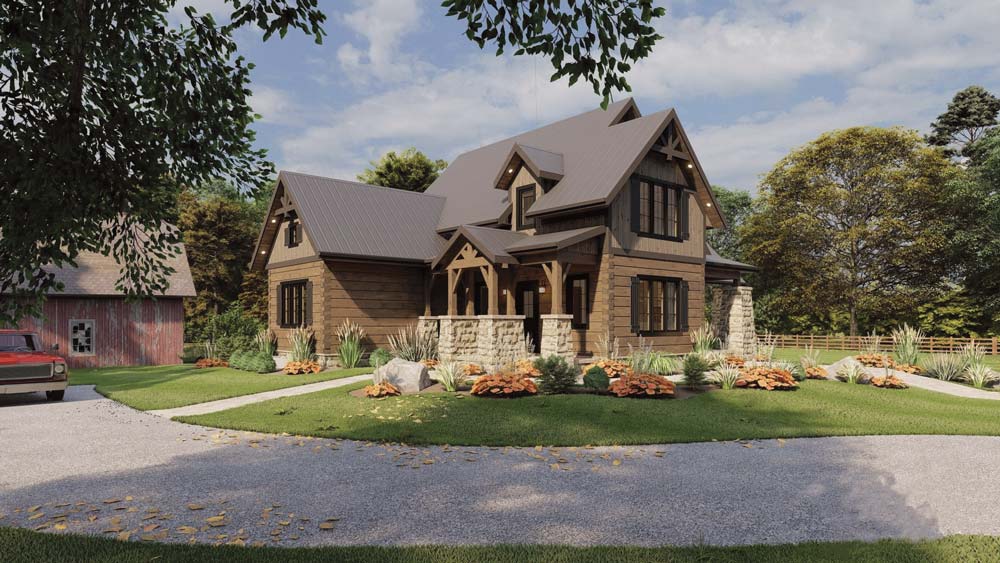
Northern Escape by True North Log & Timber Homes
Photography by Robert Nelson
Square Footage: 5,592
Bedrooms: 3
Baths: 2 full, 1 half
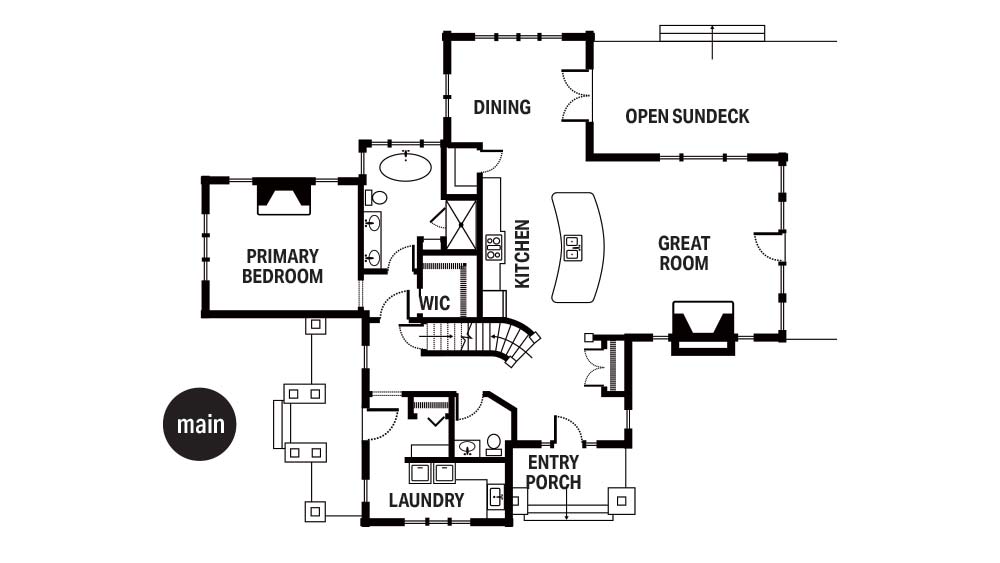
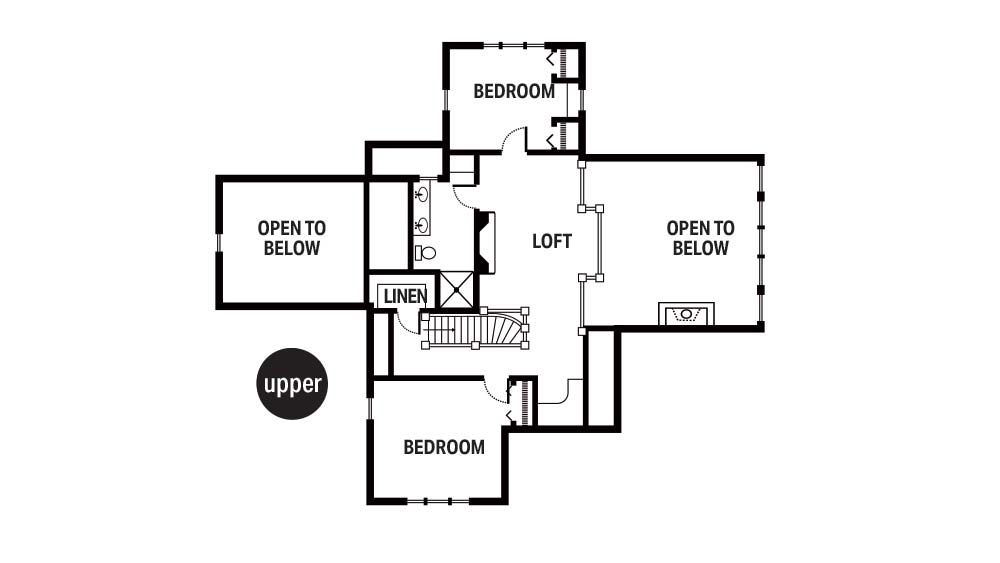
Their goal: Nestled in Canada‘s idyllic farm country, the intent of this home’s design is to harmonize with its setting. The thoughtfully designed kitchen and dining room boasts stunning 270-degree views that extend to an open sundeck. For a touch of privacy, the primary bedroom wing features a generous ensuite to enhance the tranquil ambiance. Evoking the grandeur of a classic lodge, this home strikes the perfect balance between comfort and sophistication.
Our take: It’s clear that this house is laid out smartly. But for us, it’s the subtle elements that make it a standout — things like the gentle curves at the base of the stairs and on the kitchen island; the way the dedicated dining space still feels connected to the kitchen and the outdoor deck; the built-in bookcase in the loft. These are the sort of features that elevate a place from mere shelter to a revered, customized home.
Silver Award: Best One-of-a-Kind Custom Home 3,001-4,000 sq. ft.
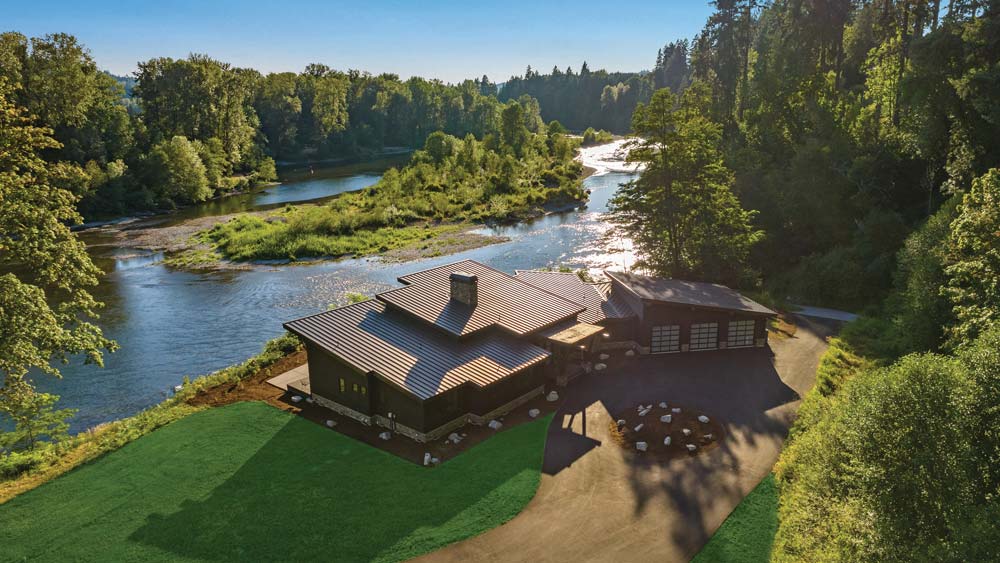
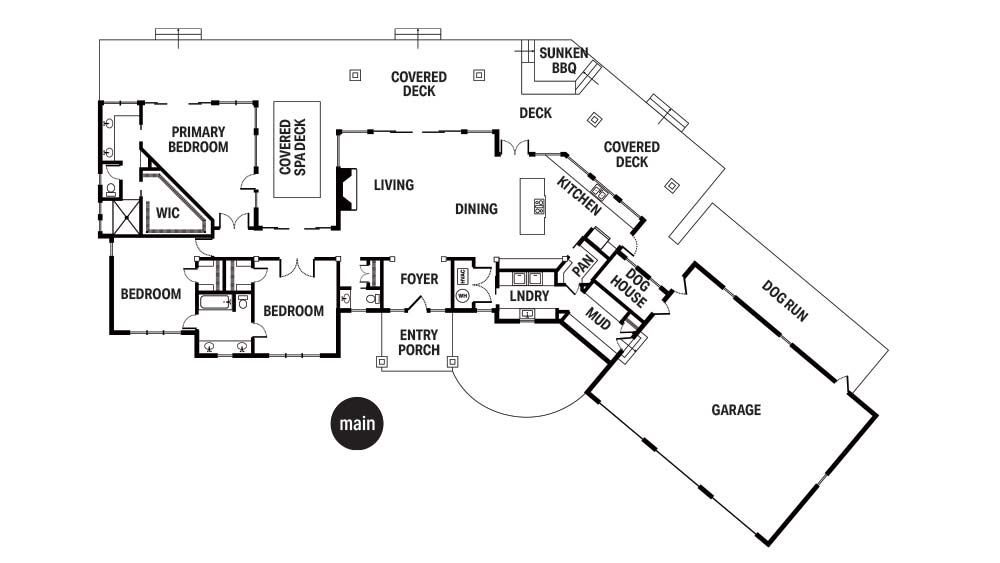
The Woodland by PrecisionCraft Log & Timber Homes and M.T.N Design
Photography by Vlad Popach
Square Footage: 3,072
Bedrooms: 3
Baths: 2 full, 1 half
Their goal: The Woodland is a contemporary mountain escape with modern angles, elegant timber framing and walls of glass designed for indoor-outdoor living and an intimate connection to nature. With a great room that flows effortlessly to the chef’s kitchen as well as an outdoor terrace and covered patio, this sophisticated, sleek home is a paradise for entertaining.
Our take: It’s not often you see a single-level home design with such an interesting footprint. This is one of many reasons we chose to feature the full house in the August 2025 issue of Log & Timber Home Living. The way the rooms not only wrap around various outdoor areas but make them an integral part of the layout (the covered spa deck nestled between the primary suite and living area, for example) culminates into a smart plan perfectly executed for indoor/outdoor lifestyles.
Gold Award: Log Homes
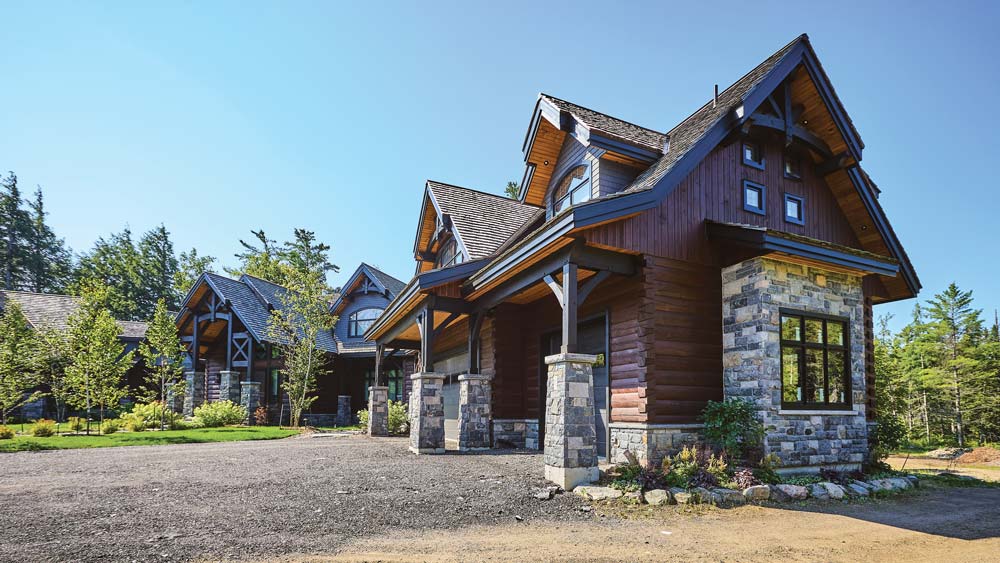
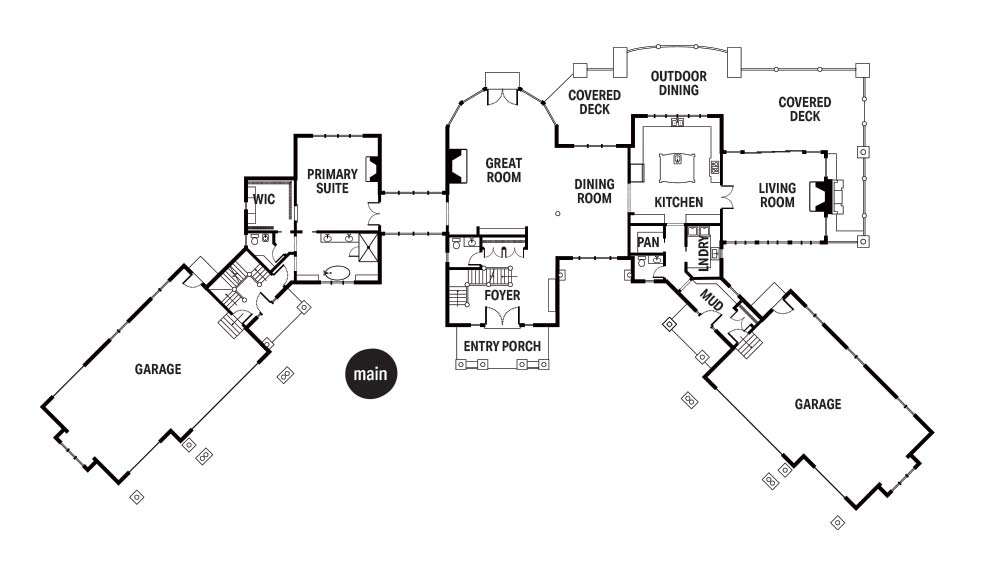
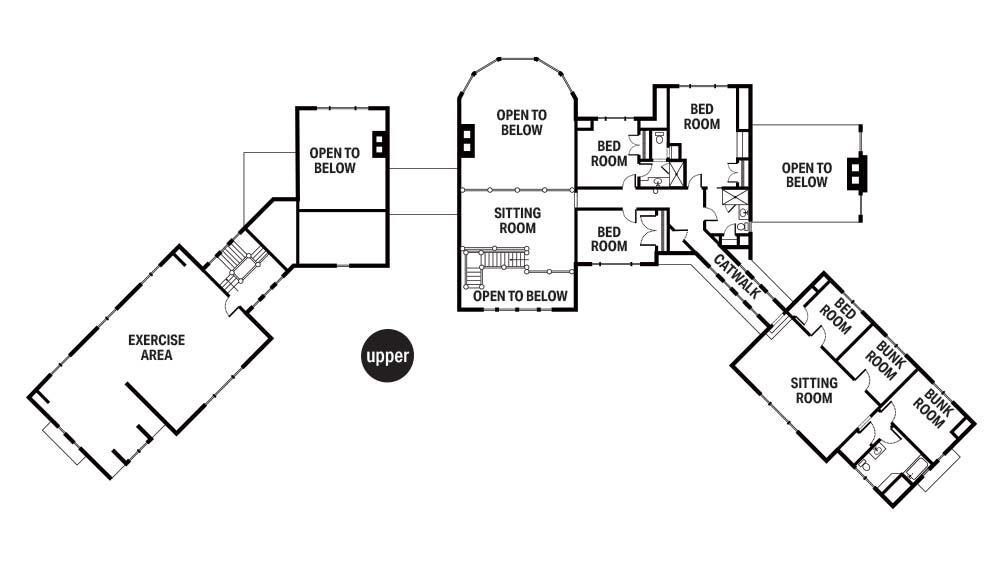
The Colantonio Residence by True North Log & Timber Homes
Photography by Robert Nelson
Square Footage: 10,764
Bedrooms: 7
Baths: 4 full, 2 half
Their goal: A distinctive interpretation of a log home, the Colantonio is characterized by its impressive scale and elegantly varied rooflines that create stunning curb appeal. One of the key design challenges was to accommodate the client’s desire for separate garages and exercise areas, while ensuring a thoughtful separation from the children’s bedrooms. The solution was a strategic design that includes two distinct garages: one tailored for the parents and the other designed for the children and their toys. The Colantonio Residence is not just a home; it embodies a harmonious blend of functionality and family living.
Our take: The vaulted ceilings in the main-level primary suite, a vast dining area and a true chef’s kitchen combine to make this design a luxury home, but for us, what makes it a “True North” log home is the signature bowed wall of windows in the open living area. Also impressive is the number of people you can sleep in this one-of-a-kind retreat. Seven bedrooms — two of which are planned as bunk rooms — make this an ideal house for large families, multi-gen living or co-ownership.
Silver Award: Log Homes
Ridgeland View Lodge by Southland Log Homes
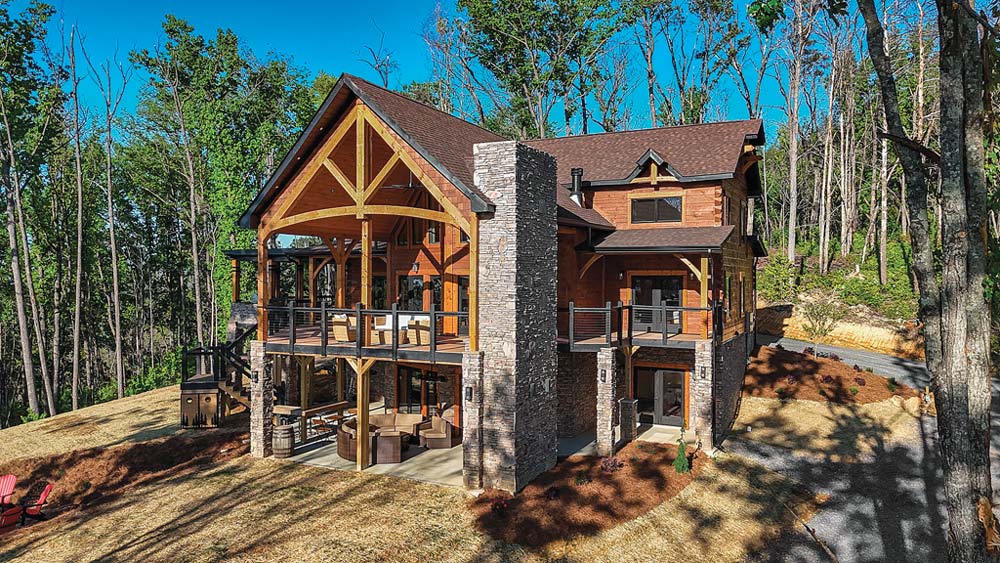
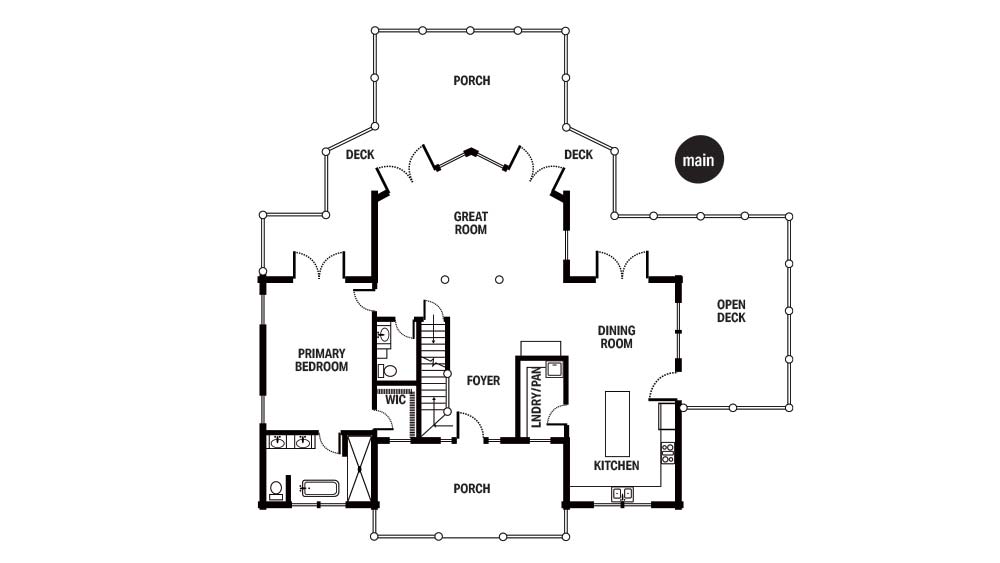
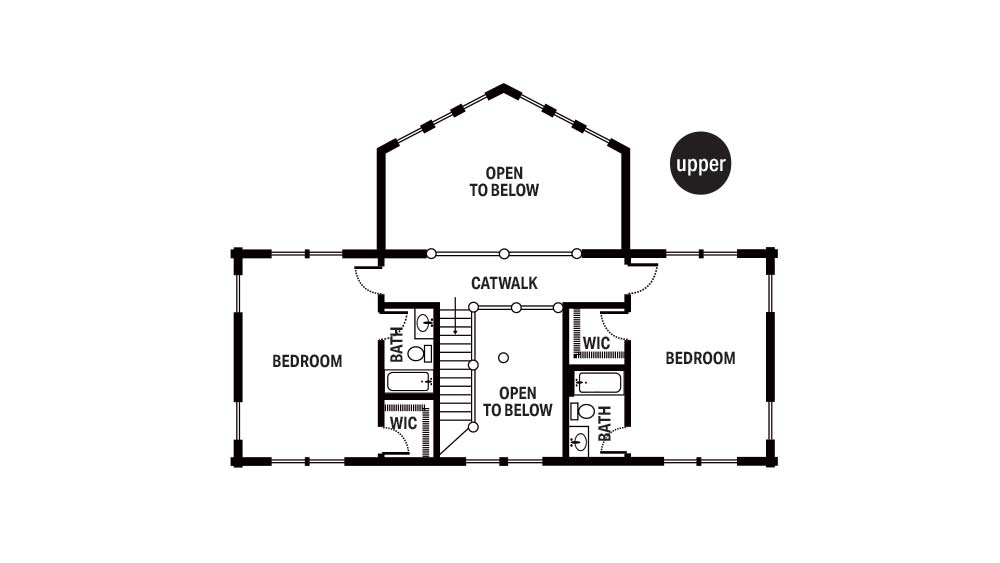
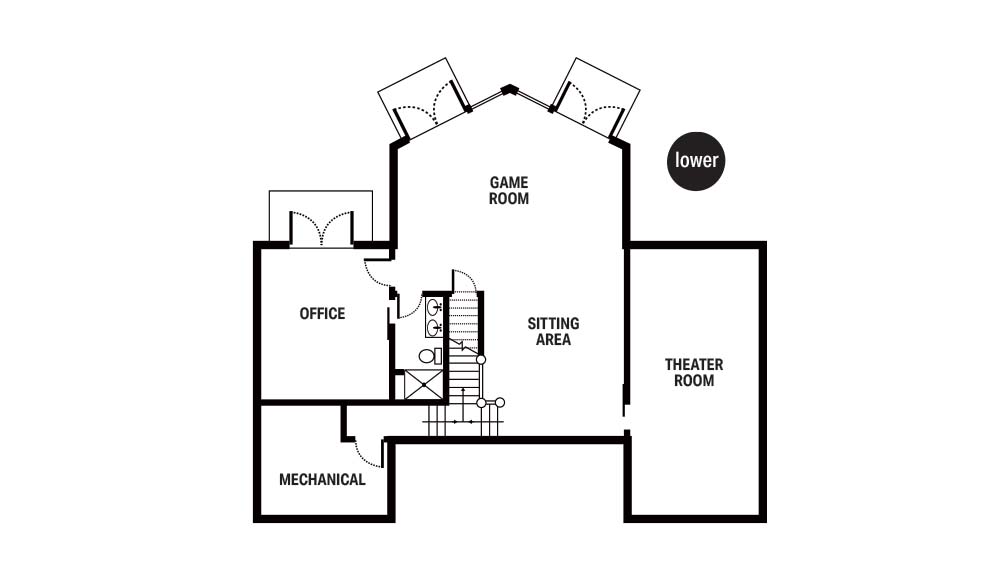
Courtesy of Southland Log Homes
Square Footage: 2,565
Bedrooms: 3
Baths: 4 full, 1 half
Their goal: The concept focused on creating grand, welcoming spaces that cater to modern living and capture breathtaking views and doing so with the warmth and character of traditional log home architecture. Key features include an open-concept layout, soaring ceilings and large windows that invite natural light. Plus the materials used and techniques employed met the client’s vision for a timeless, low-maintenance home.
Our take: The first thing we noticed is that the total square footage hits the sweet spot for many prospective log home buyers. While it’s not huge, it’s distributed over three floors, affording practicality and privacy without losing a hint of comfort. The lower-level office and theater room (amenities typically found in houses much larger than this) are sequestered neatly away from main-level activities and sleeping quarters, while a full bathroom creates options for personalization.
