



Plan Details
Bedrooms: 3
Bathrooms: 3.5
Square Footage: 3008
Floors: 2
Contact Information
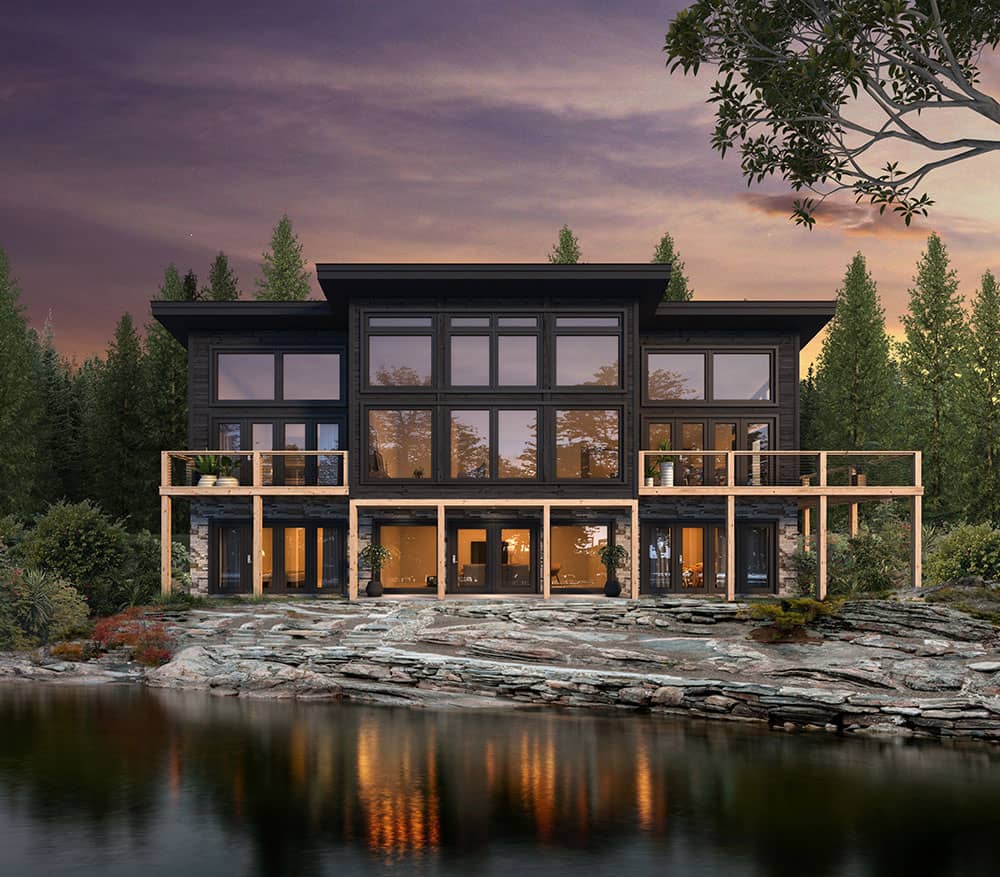
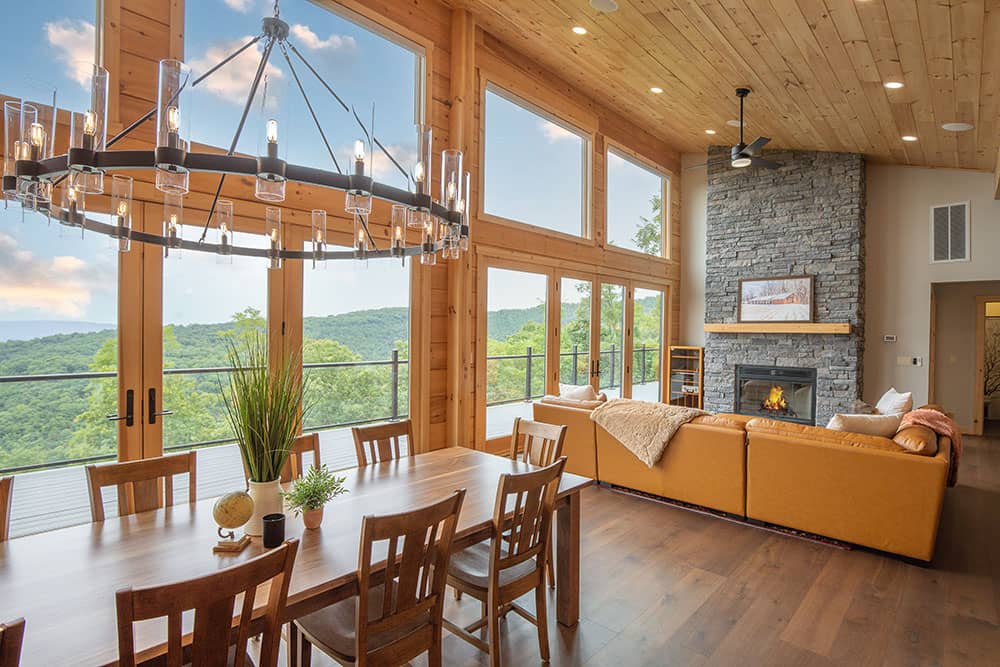
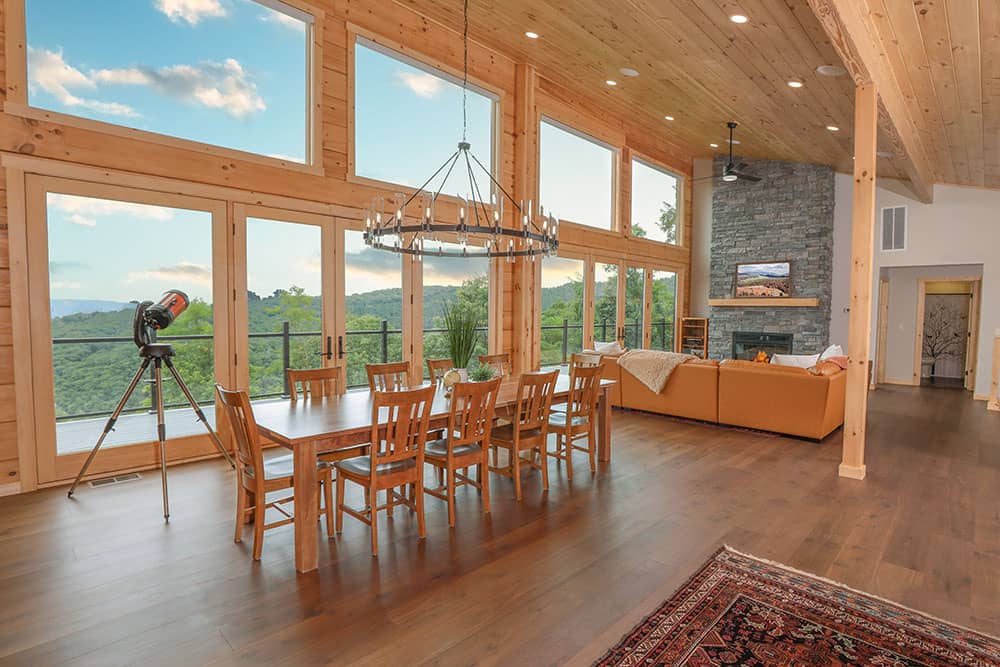
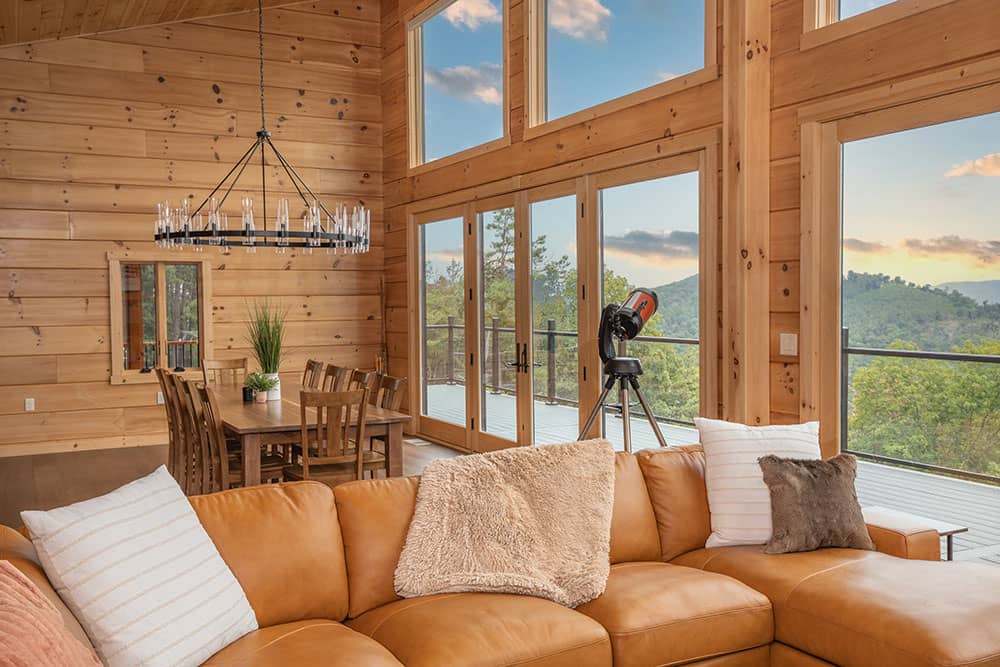
Boasting a single-level living layout complemented by a finished lower level, the Grand Summit offers the perfect blend of functionality and simplistic sophistication. With its sleek single-sloping shed roof system and expansive walls of glass, this architectural masterpiece is designed to seamlessly integrate with its natural surroundings while offering breathtaking panoramic views. View the Virtual Tour
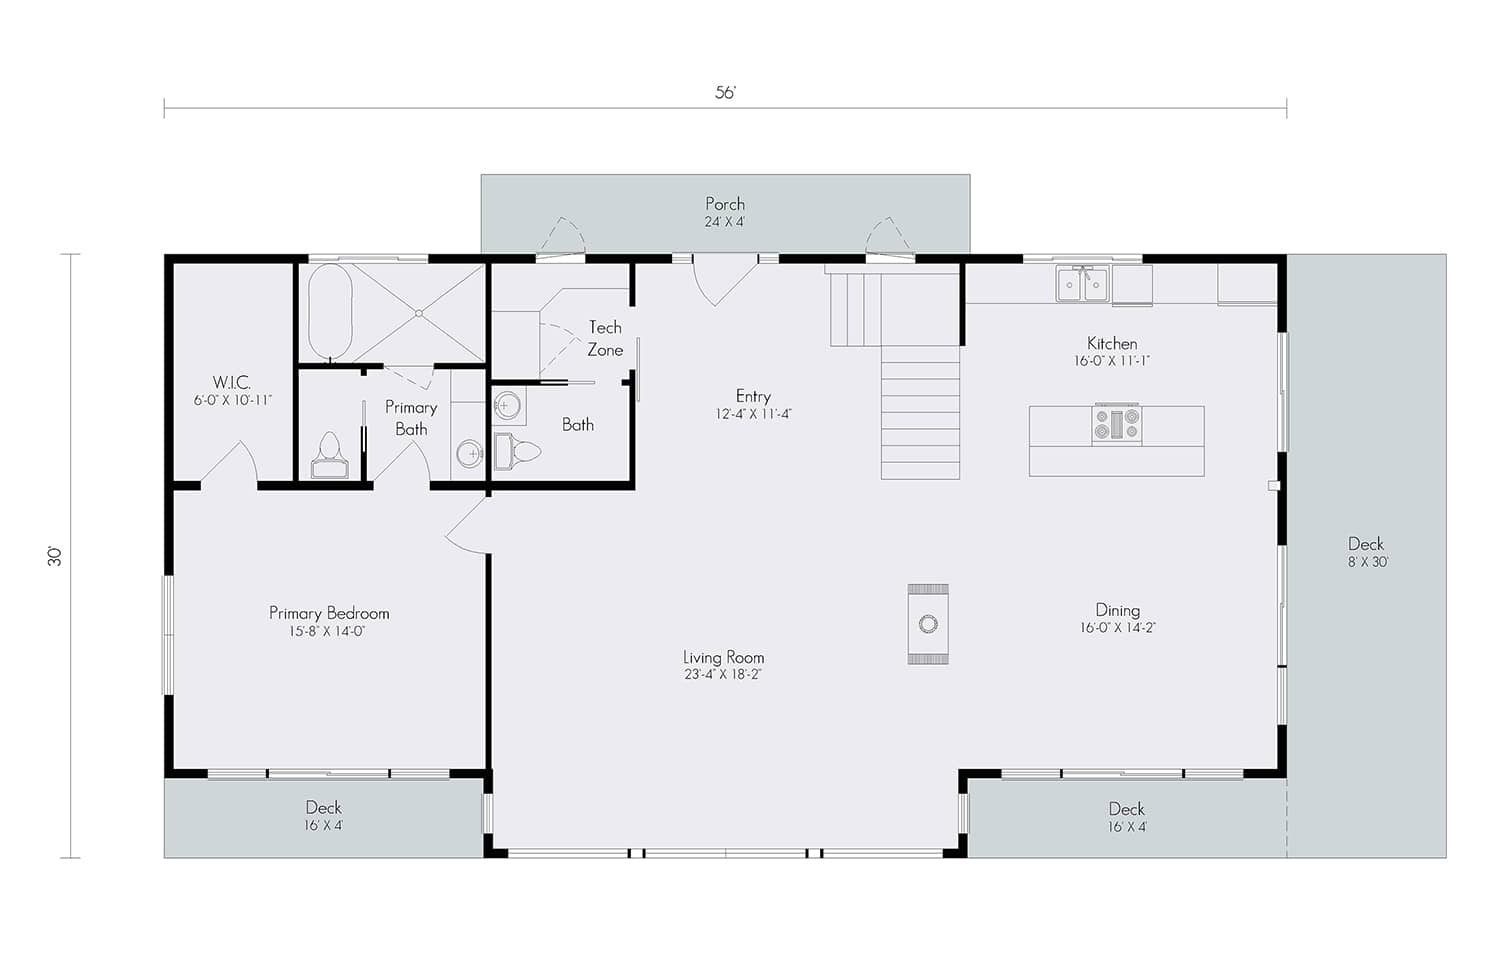
Main Floor Layout - Grand Summit

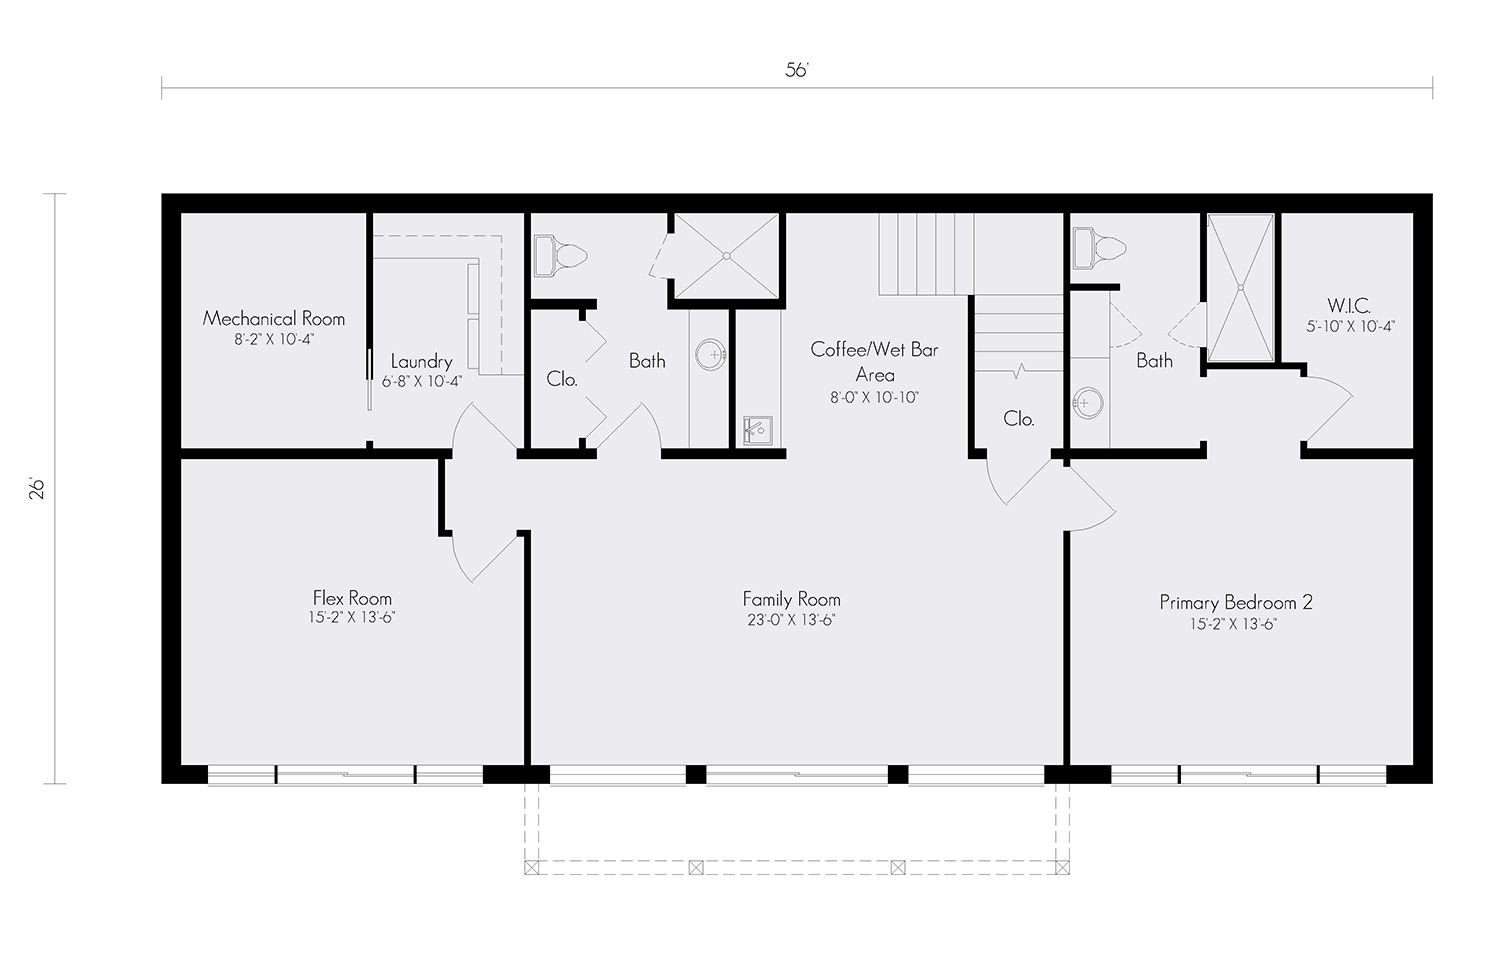
Lower Level Layout - Grand Summit
Main Floor Layout - Grand Summit
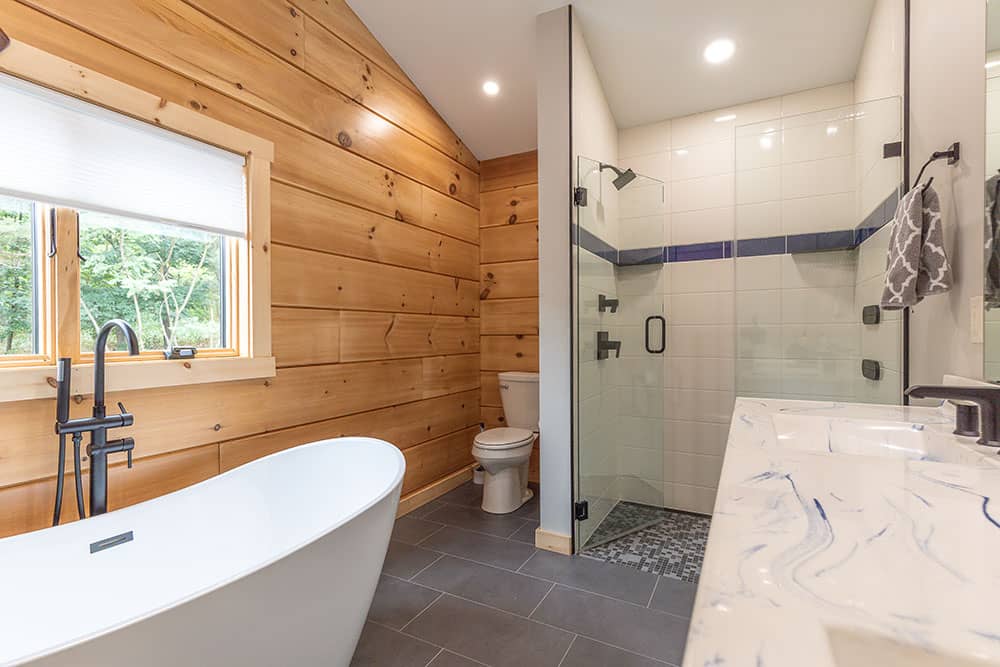
Primary Bathroom

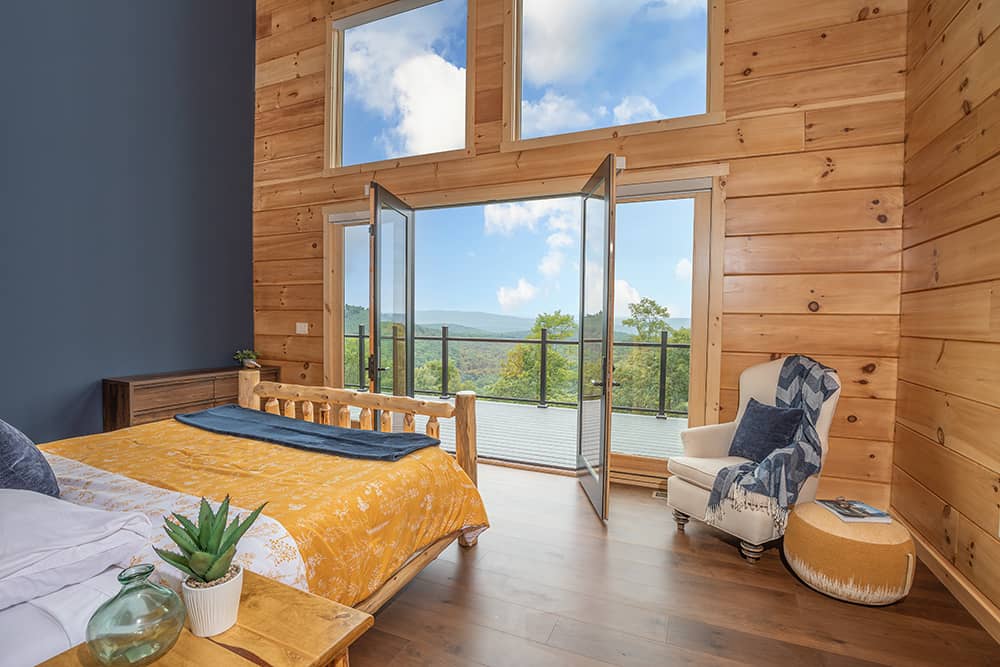
Primary Bedroom

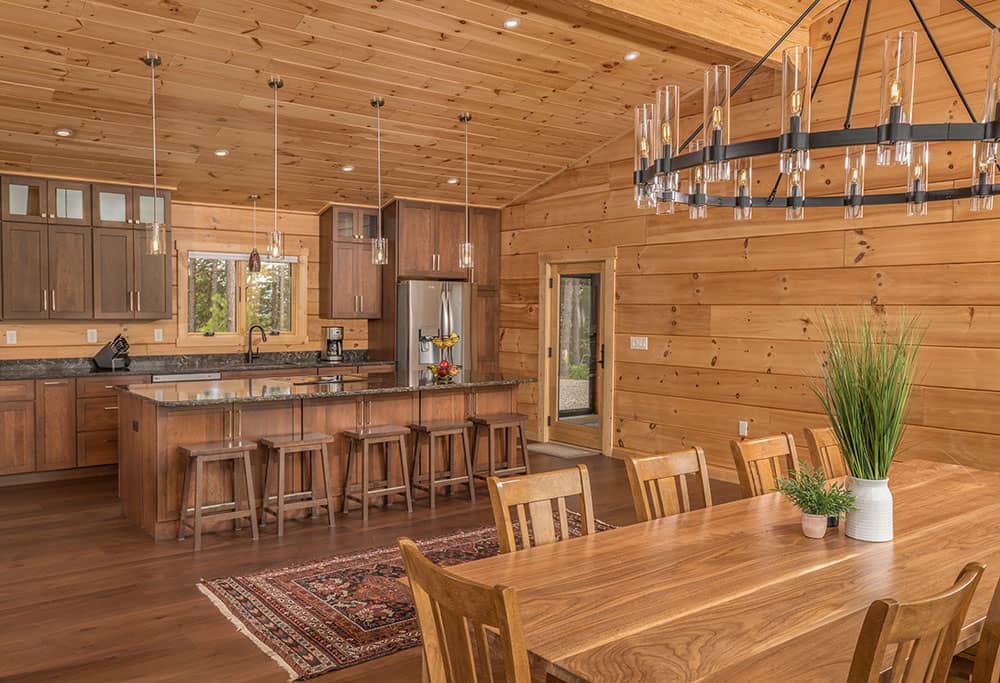
Kitchen

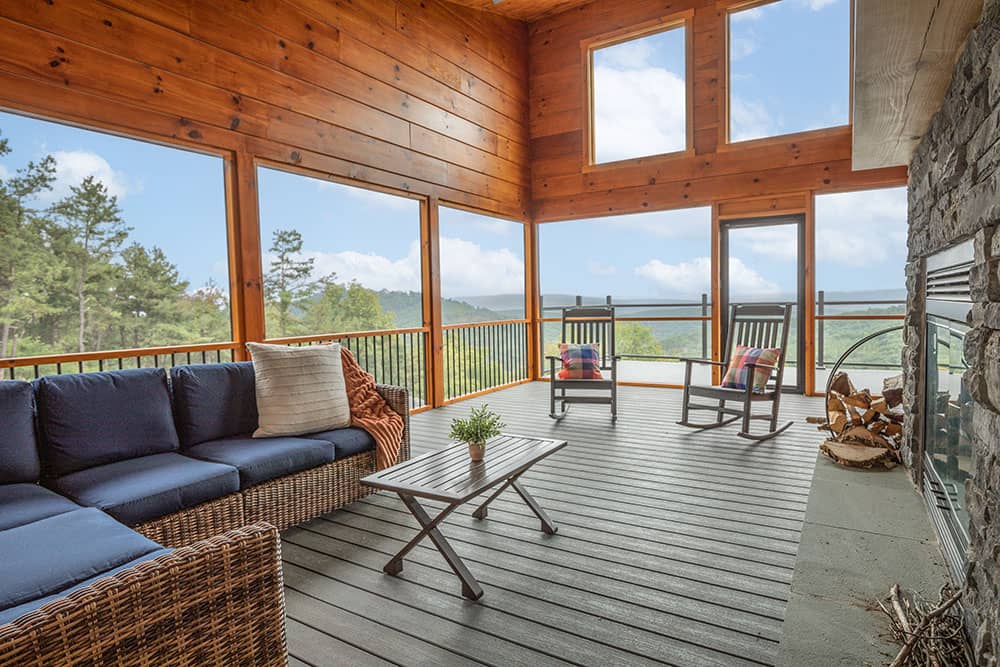
Porch

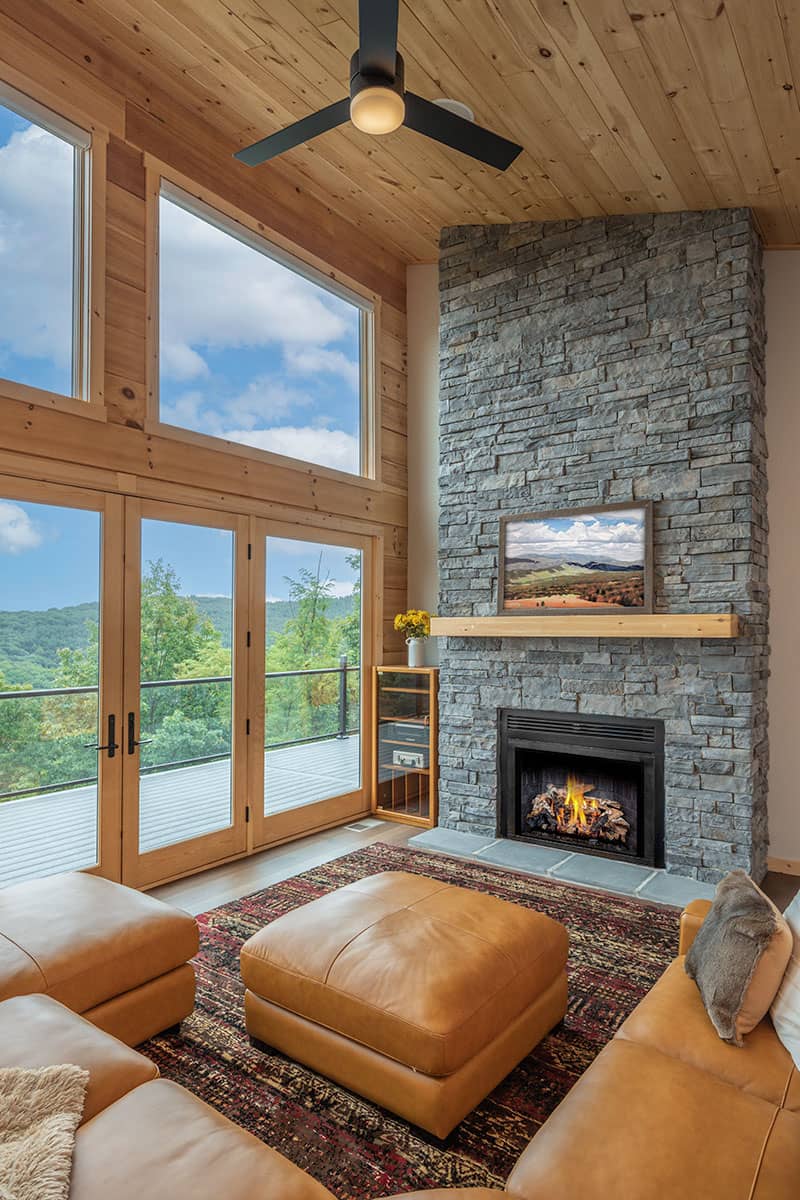
Full Living Area

Lower Level Layout - Grand Summit
