

Log Home Floor Plans from our Partners
If you're looking for design inspiration, you're in the right place. Here you will find hundreds of free log home house plans from our log home provider partners. If you see something you like, you can reach out to that provider directly for more information on how to build your perfect log home.

Log Home Styles

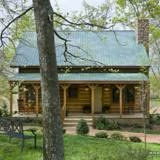

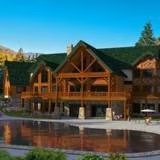
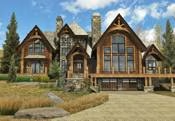

The Bellewood’s striking cathedral windows are just the beginning of its special features.

The Algood Log Home Plan by Honest Abe Log Homes, Inc. has two bedrooms, a cathedral ceiling, an open loft and a wraparound deck.

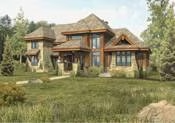
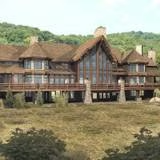
The Montana is just like its namesake—large and sprawling.

The one story 1,904SF Appalachian floor plan offers three bedrooms, two baths, an open living room-kitchen combination, eating nook and a separate dining room with an L-wrap porch, partially screened…

The Fairfield from the No-Change series is one of Coventry's more popular designs.


Tionesta is a plan by Cedar Direct.

Timberwood is a plan by Cedar Direct.

Timber Ridge is a plan by Cedar Direct.

Slippery Rock is a plan by Cedar Direct.

Riverbend is a plan by Cedar Direct.

Punxsutawney is a plan by Cedar Direct.

Presque Isle is a plan by Cedar Direct.

Phoenix is a plan by Cedar Direct.

Lakeside log home plan is by Cedar Direct.

Harmony is a plan by Cedar Direct.