

Demonstrating how thoughtful room placement can add versatility without inflating square footage, these strategically sized designs, all between 2,000 and 2,900 square feet, prove that it’s smart planning — not square footage — that determines how comfortable a home truly is. With elements like multipurpose spaces and seamless indoor-outdoor living, the result is balanced layouts that offer efficiency and comfort in equal measure. See for yourself:
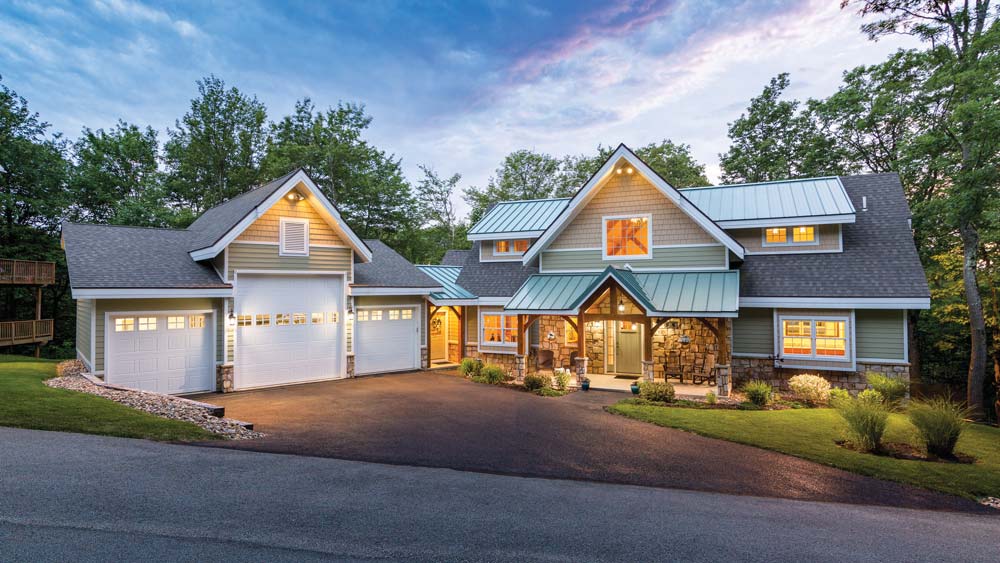
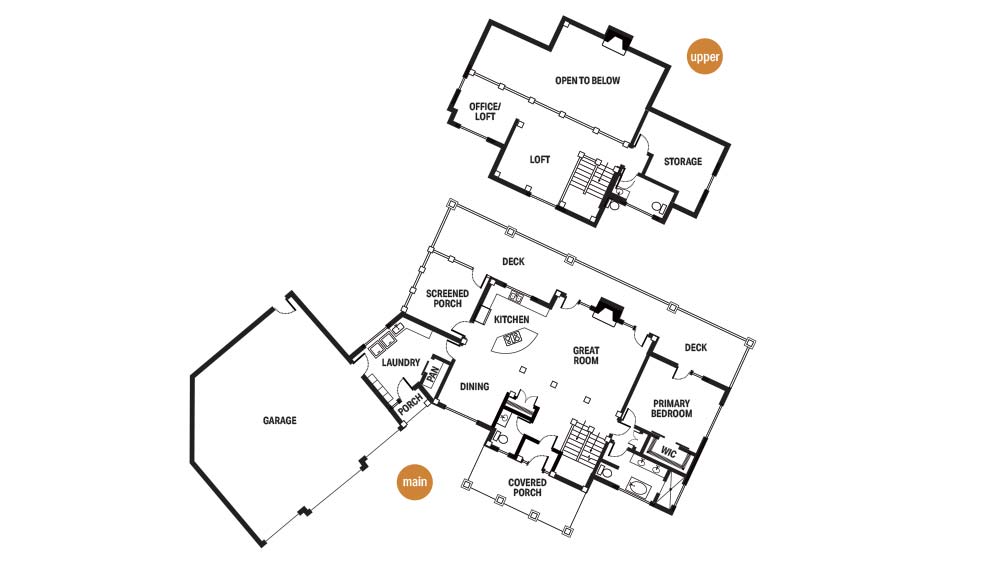
Home Plan 001-1037 From the Log & Timber Home Living Floor Plan Shop
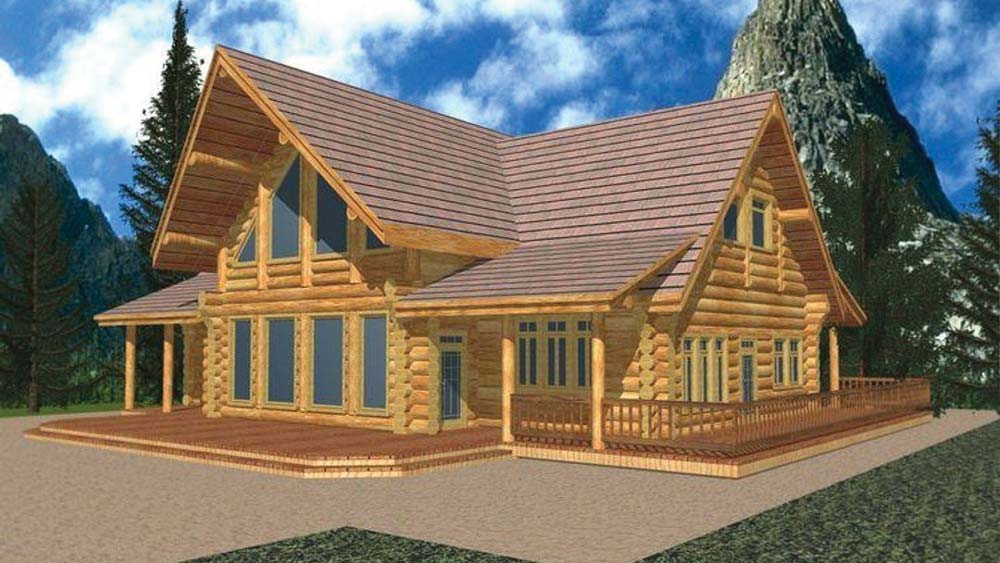
Courtesy of the Log & Timber Home Living Floor Plan Shop
Square footage: 2,576
Bedroom: 2
Bathroom: 2 full, 1 half
Single-Level Living
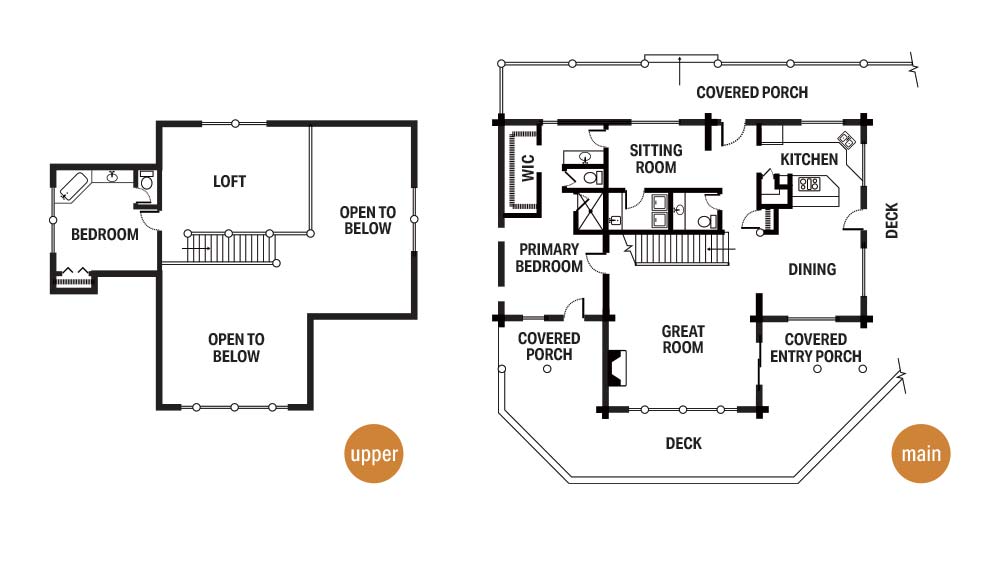
A key design move in this plan is prioritizing main-floor living. The primary suite and essential daily spaces are all located on the main level, while the loft and secondary areas above create multifunctional zones for guests, hobbies or a quiet retreat.
Spaces That Flex
A case study in how great design can make a modest footprint feel expansive, this plan supplies space to get creative. Beyond the great room, kitchen and dining, the layout includes a sitting room, loft and second bedroom, all of which offer flexible space within the footprint.
Indoor-Outdoor Expansion
Covered porches and open decks extend the living and entertaining zones, blurring the line between indoors and out.
The Dickinson By OakBridge Timber Framing
Courtesy of OakBridge Timber Framing
Square footage: 2,102
Bedroom: 1
Bathroom: 1 full, 2 half
The inherent open-air flexibility of timber framing lends this plan its palatial feel at a modest size. Perfect for retirees, all day-to-day necessities are conveniently designed into the main floor, with one space flowing seamlessly into the next. Upstairs, adaptable space can transform from office to leisure to storage space as needed.
The Big Bear By Hochstetler Log Homes
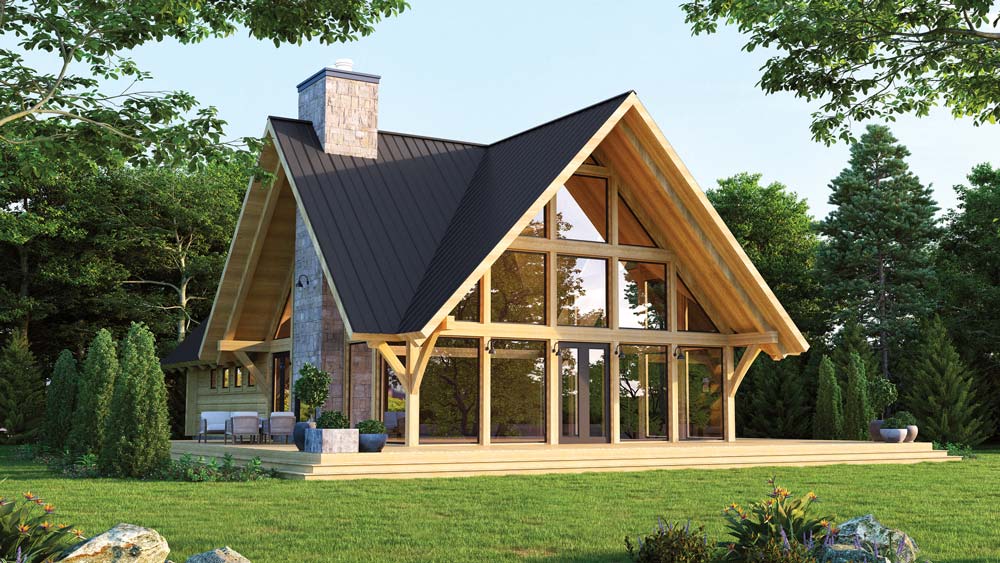
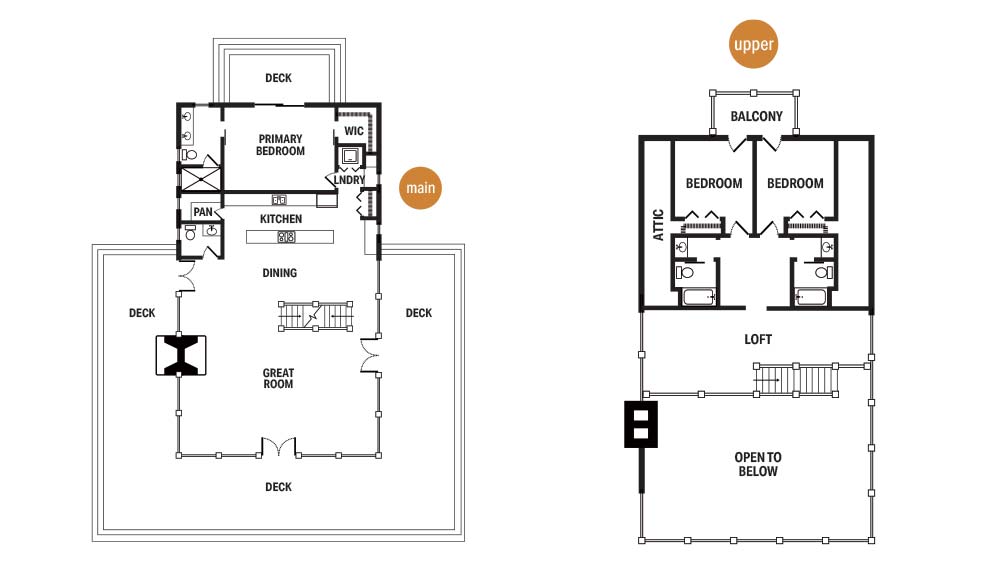
Square footage: 2,733
Bedroom: 3
Bathroom: 3 full, 1 half
In this plan, nature takes center stage. As if the wrap-around deck wasn’t enough, every bedroom has direct access to an outdoor space, from the primary suite on the first floor to the two bedrooms upstairs, which open to a shared balcony with a front-row view of the scenery.
The Foxwood By Riverbend Timber Framing
Courtesy of Riverbend Timber Framing
Square footage: 2,064
Bedroom: 3
Bathroom: 2 full, 1 half
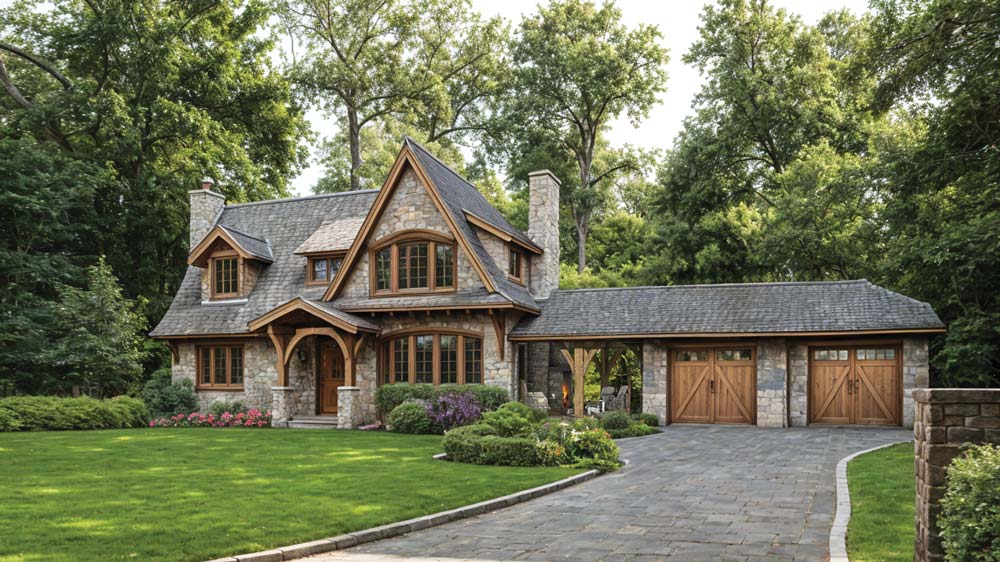
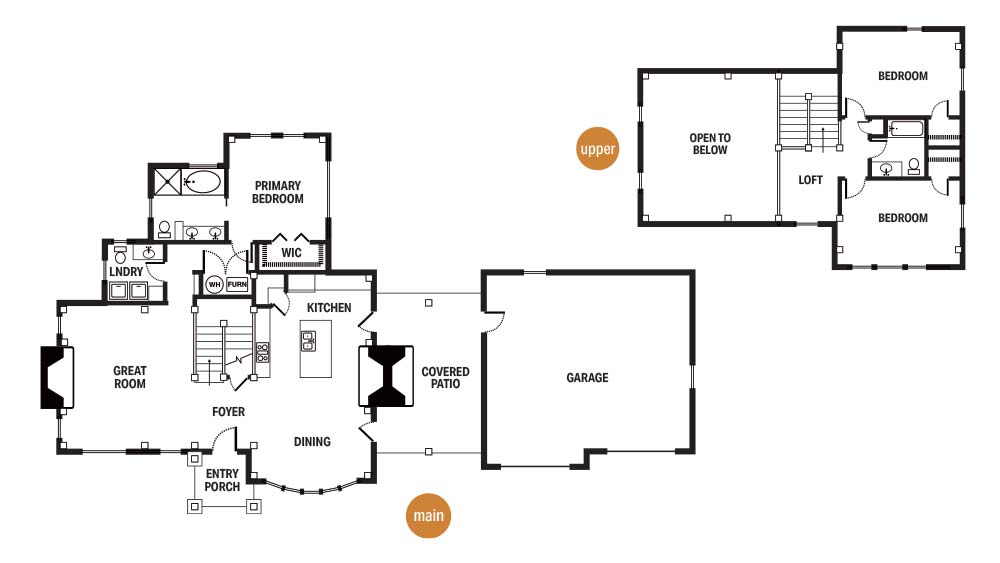
Live your own fairy tale in this timber frame home with Tudor-inspired charm. Steep rooflines, vaulted ceilings and romantic details set the tone, while a dual indoor-outdoor fireplace links the kitchen and dining room with a cleverly placed covered patio between the home and the garage.
The Custom Wildwood By Appalachian Log Structures
Courtesy of Appalachian Log Structures
Square footage: 2,064
Bedroom: 3
Bathroom: 3 full
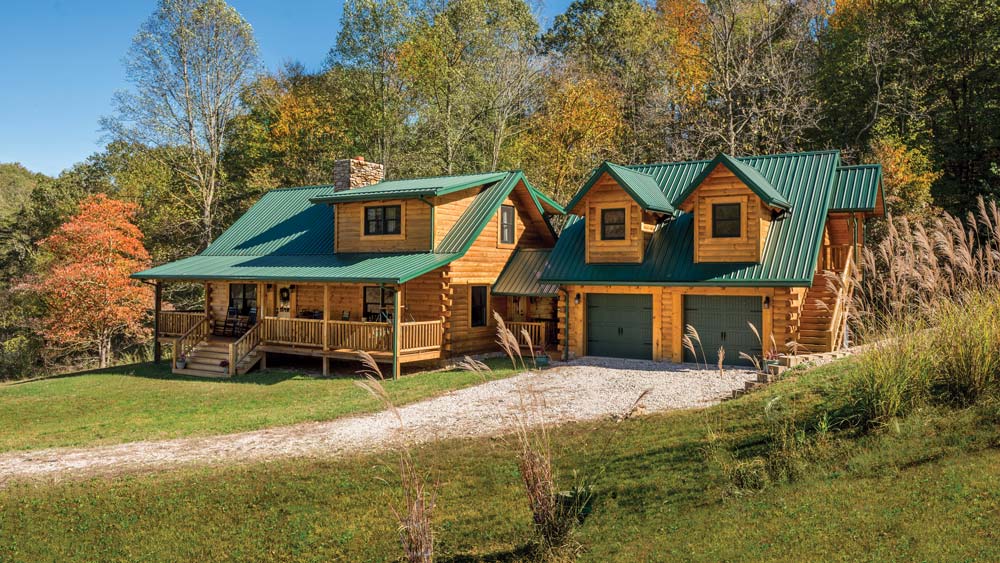
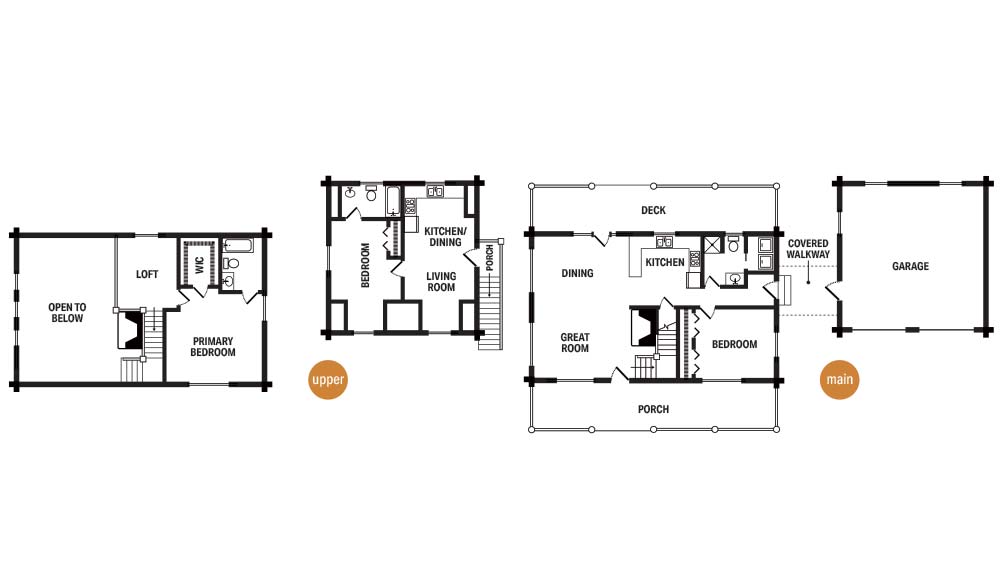
This is where open living meets dynamic design. In the main home, a flowing first-floor layout is anchored by a grand hearth with a secluded primary suite upstairs. A garage cottage is attached by a breezeway and provides a private space for guests with its own kitchen, living room and an en suite bedroom.