



Home by Hearthstone Homes
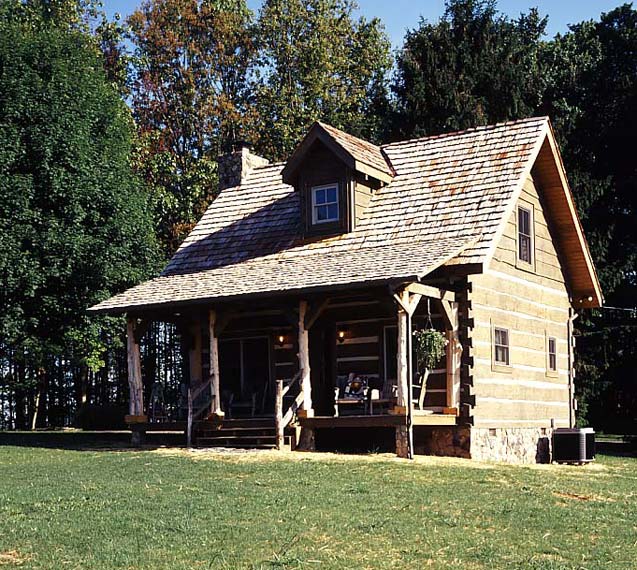 |
| The finished product: Kent and Midge's log cabin guesthouse in Tennessee. |
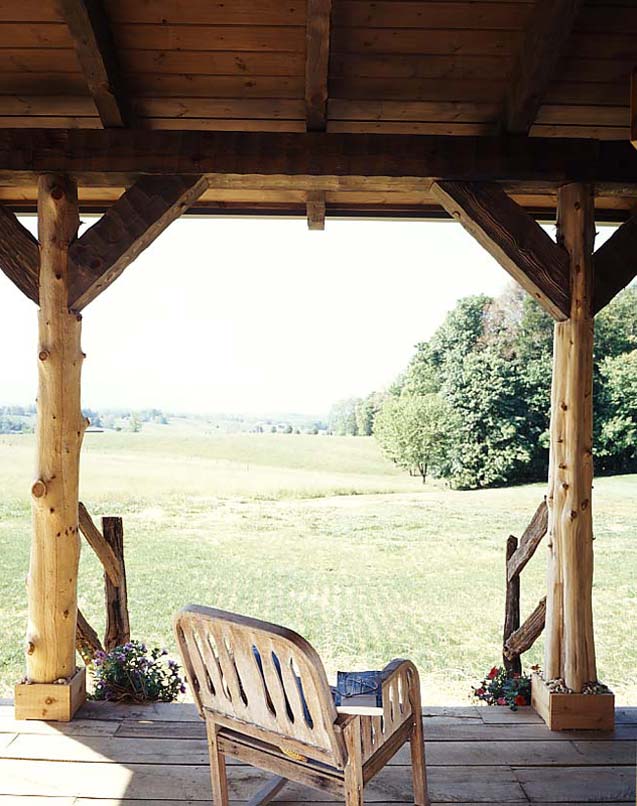 |
| View from the front porch of the Tennessee log cabin. |
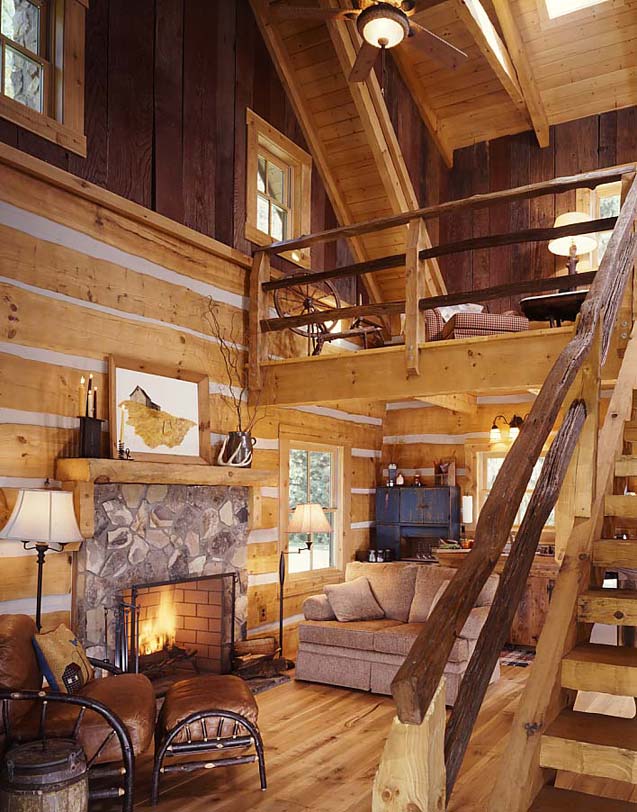 |
| Great room and upstairs loft are perfect places for rolling out extra sleeping bags and air mattresses. |
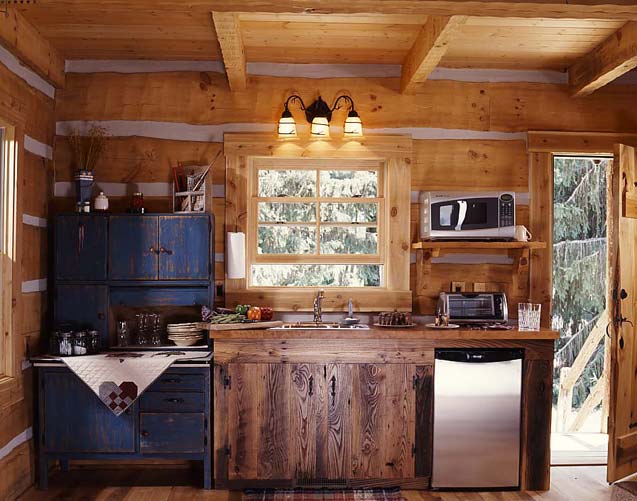 |
| A small kitchenette in the cabin with an antique Hoosier cabinet. |
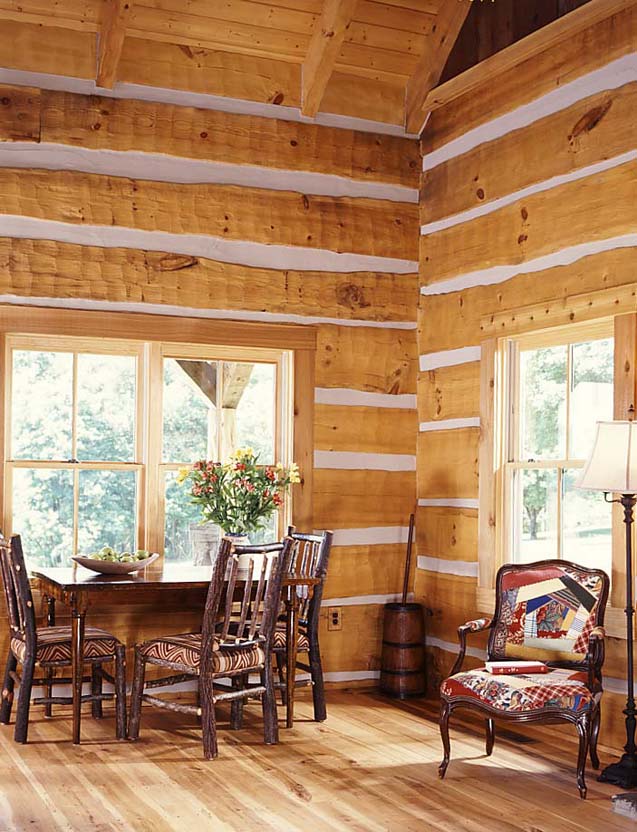 |
| Small dining area off the cabin's great room overlooks the covered porch. |
 |
| Reclaimed faded-red barn wood planks cover the stick-built walls in the loft. |
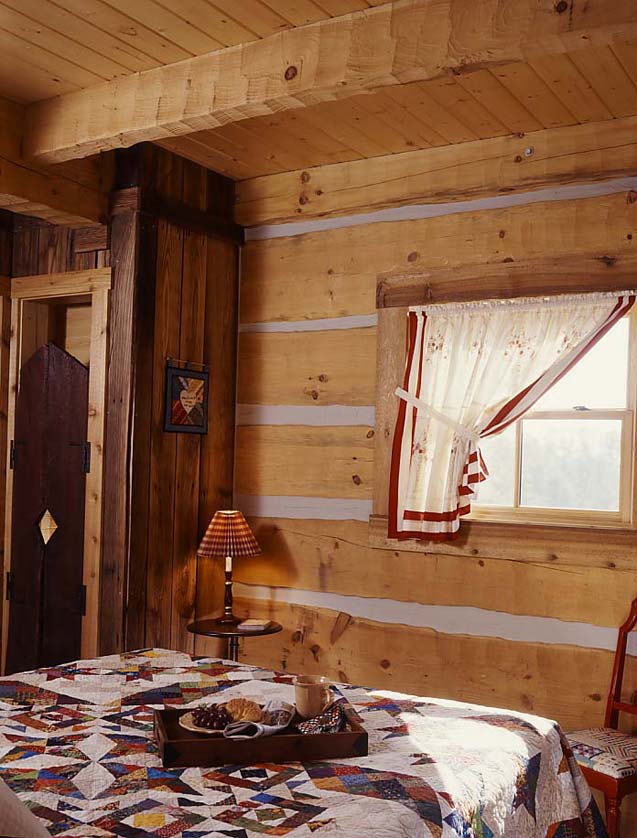 |
| Main-floor bedroom provides a hideaway for peace and quiet in the otherwise open cabin. |
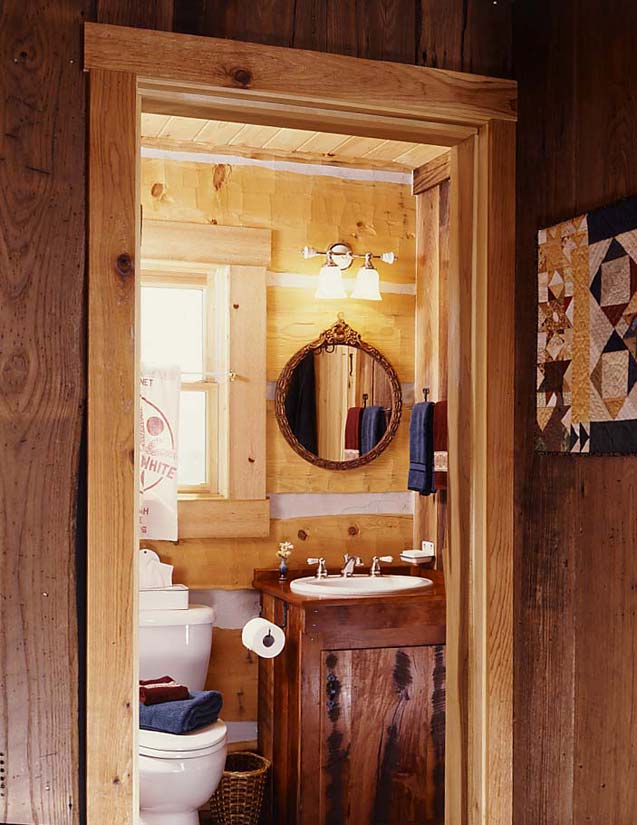 |
| Handmade vanity in the first-floor bathroom. |


 None
 None
 None
 None