


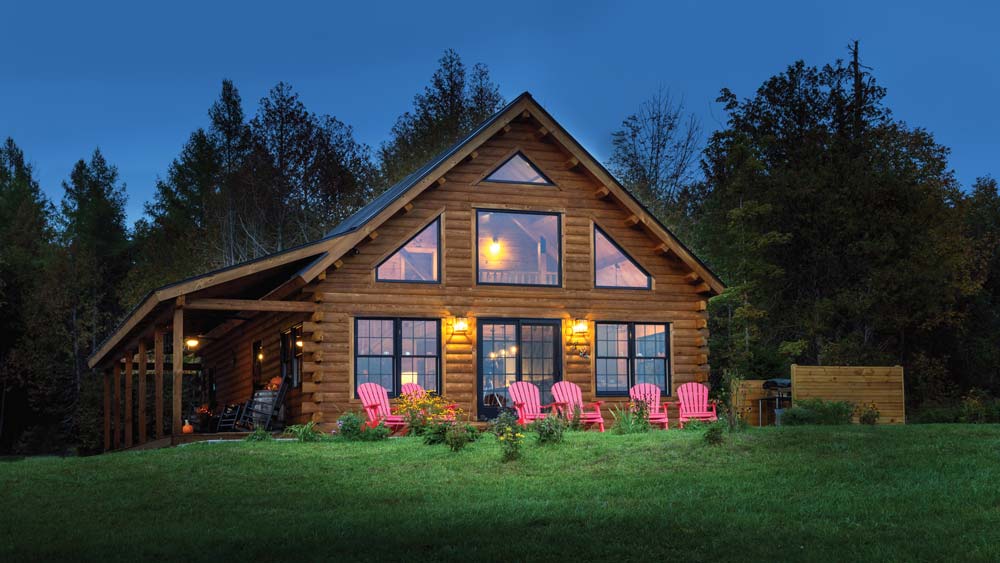
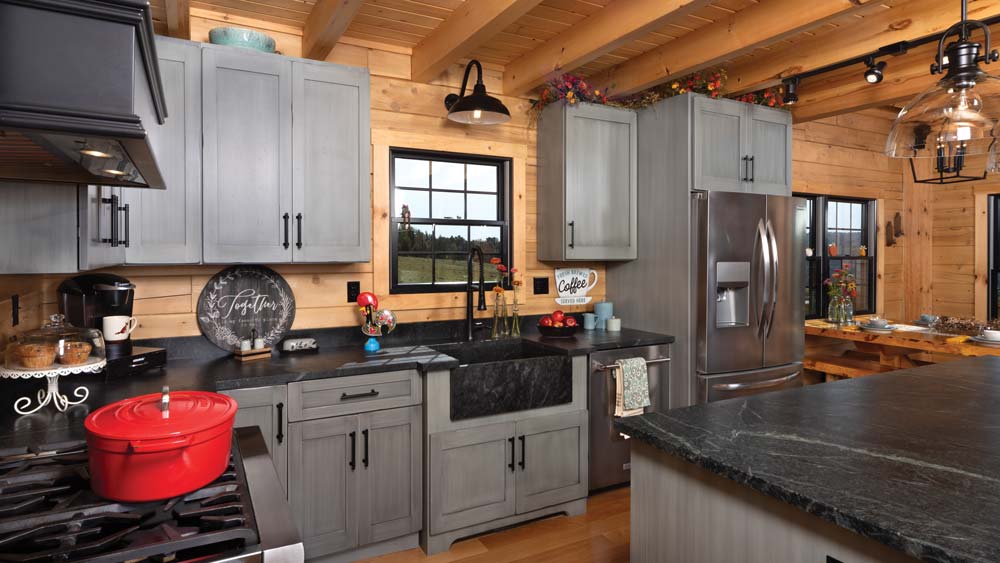
Over the course of their marriage, Kerry and Larry Fox built multiple homes: first, a four-bedroom Cape Cod, and later, a two-story Colonial, both in their home state of Rhode Island. But after years of camping and ski trips further north, “We always figured we’d end up in Vermont somewhere,” explains Kerry. That’s why, in preparation for retirement, the Foxes decided to build their final dream residence: a cozy log home set in the bucolic town of Sheffield, surrounded by the state’s famously verdant mountains.
The couple acquired their property in a fashion as unique as the land itself. A family friend had purchased 100 acres of farmland and sold five to the Foxes, including a picture-perfect view of Dunn Mountain. Though it took considerable time and expense to cut in their long driveway and run utilities, the couple found themselves owners of an idyllic private lot with a stunning view ready for building.
Such a setting practically begged for a cozy log home. “We love wood!” exclaims Kerry. The Foxes saw the work Coventry Log Homes had completed for some of their friends and set out to visit the company in Woodsville, New Hampshire, where it mills, manufactures, kiln-dries and ships custom log and timber homes. The couple recalls touring a few of their projects: “By the time we got into the beautiful, huge Coventry office, I was like, ‘This is what I want!’” Larry says. “My husband is a machinist,” adds Kerry, “so he knows quality. And he said, ‘Look no further.’”
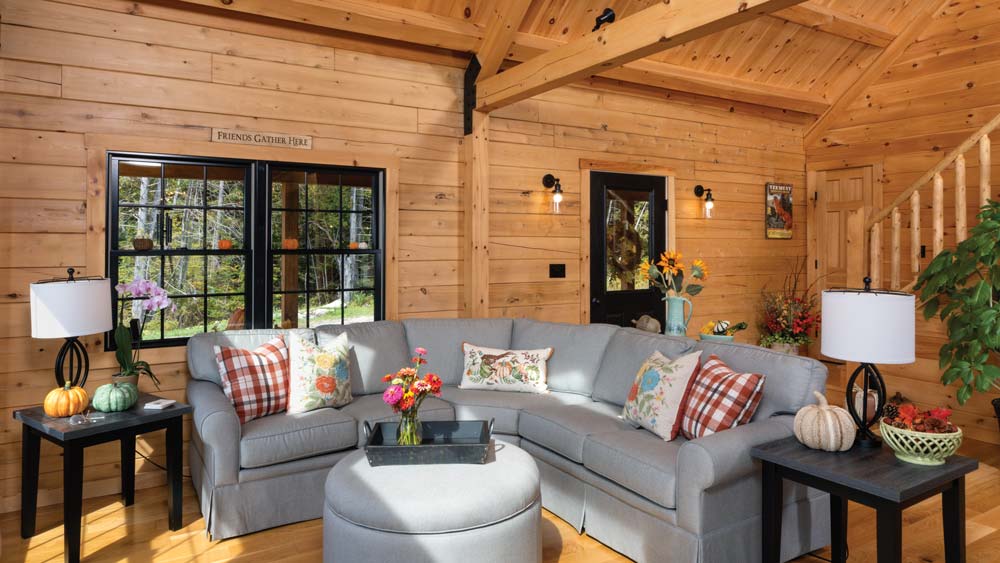
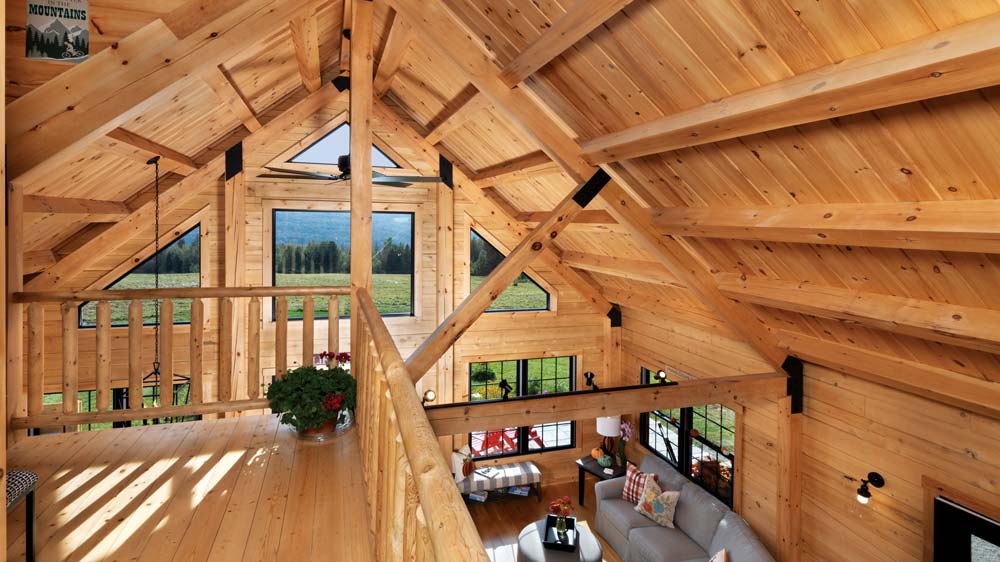
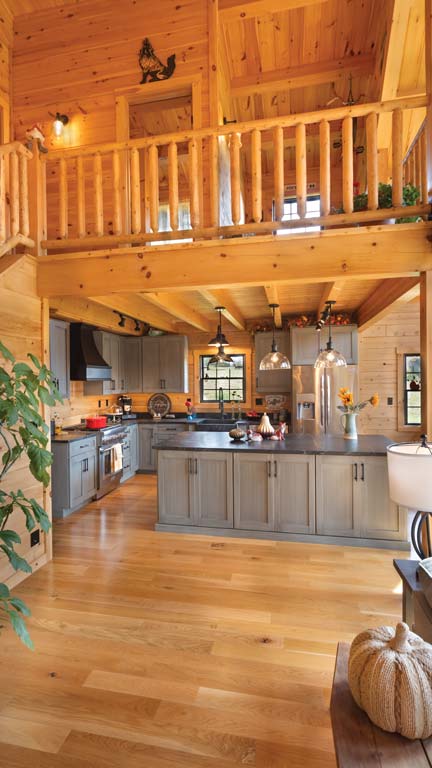
With their decision made, the Foxes gave Coventry their must-haves and must-not-haves. “One of the areas that was talked about quite a bit was what the ceiling and roof system looked like in the home,” recalls Mark Elliott, Coventry’s vice president. “They were drawn to the exposed, heavy-timber system,” which Coventry uses in its Craftsman line. In addition, the couple firmly opposed a walk-out basement: “I wanted to feel like we were in the field,” Kerry shares. “You just feel like you’re in the landscape when you sit in my house.”
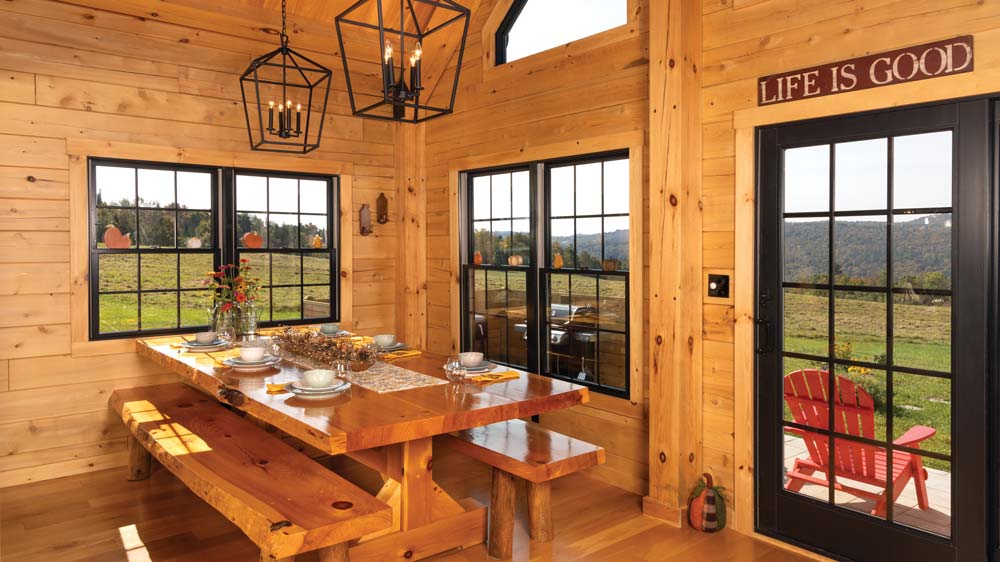
Drawn to its truss-and-purlin structural system and chalet-style windows, the Foxes selected Coventry’s Skyline floor plan. From there, they heavily customized the design. For higher ceilings, they stacked four additional logs onto the plan. They also stretched it out, lengthening the home to accommodate a massive dining table (handmade by a friend) and expanding their view of the landscape with longer windows in the great room.
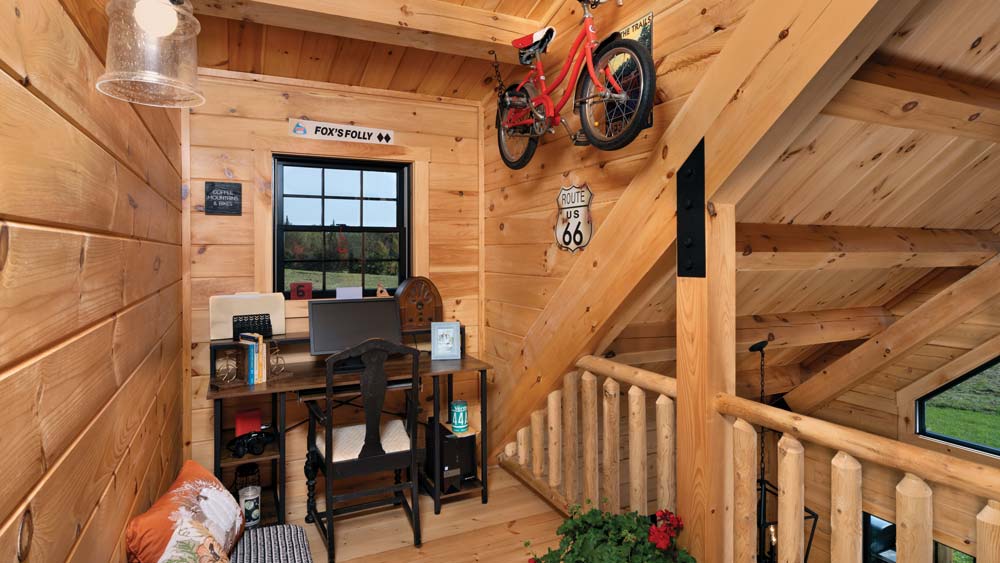
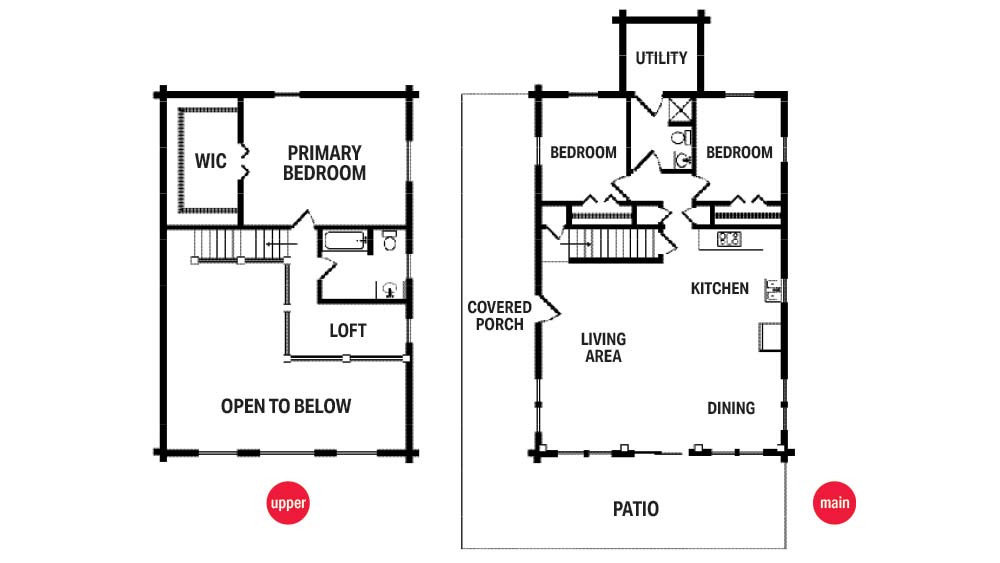
On the main floor, they added a bump-out and moved the planned bathroom for more space. The Foxes also swapped the bedrooms, moving the primary bedroom upstairs for privacy and the two secondary bedrooms to the first floor. “We’re very active people,” Kerry explains regarding the stairs. “We mountain bike, we snowmobile, we ski, we hike; so the stairs don’t bother us.”
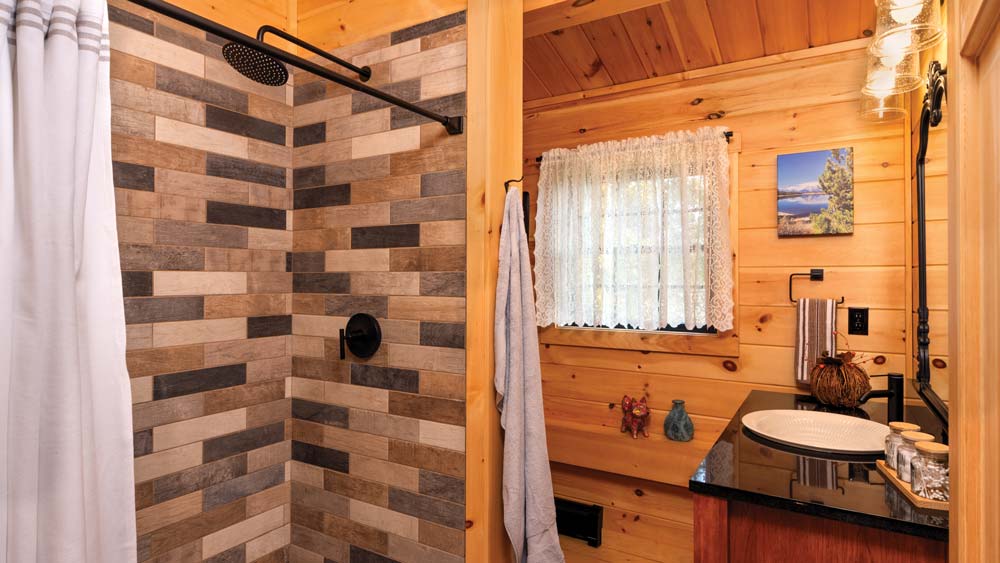
In another departure from the original Skyline plan, rather than keeping the primary bathroom en suite, the couple separated it from the bedroom. It’s still close by, but now, when they host, both bathrooms are easily accessible to guests with no need to enter a private space—yet another way to make the most of every square foot.
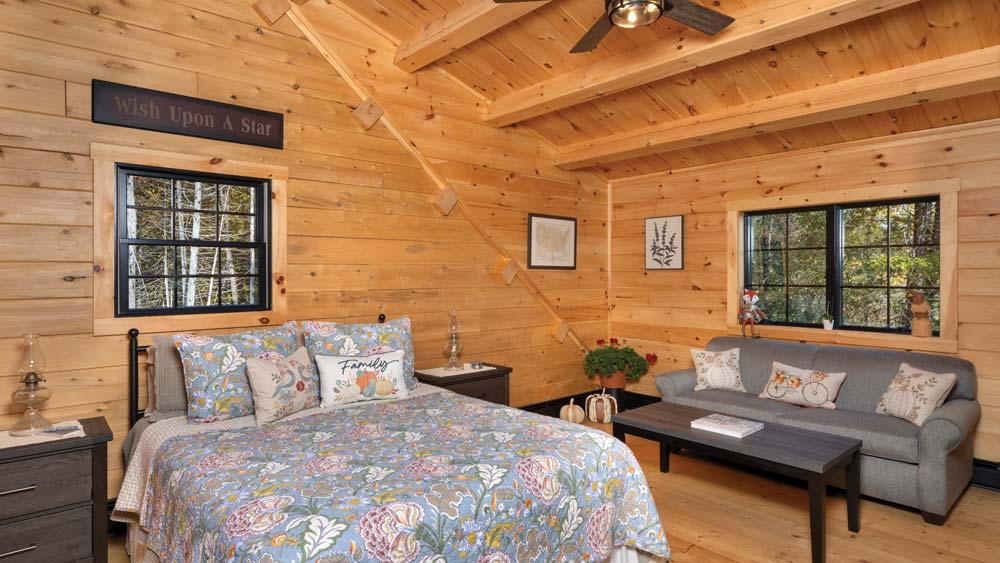
With these additions to the Skyline, the Foxes’ three-bedroom, two-bath home has a finished square footage of 1,534. “We’re very much about quality over quantity,” Kerry explains. “Really know what you need. Bigger is not always better.” Strategic use of space (such as including a sleeper sofa in the primary bedroom) allows the couple to host children and grandchildren. Plus, the spacious covered porch, a stamped concrete patio and five rolling acres to explore help, too.
For the home’s logs, the couple originally selected eastern white pine but switched to 6-by-8-inch cedar D-logs with mortise-and-tenon corners. “The cedar we use is a high grade,” Mark says, explaining that many of their competitors use shorter, 3- to 4-foot-long cedar logs. Coventry, in contrast, offers 8- and 10-foot spans.
Three years after beginning their journey, the Foxes’ log home was complete. Now, Kerry and Larry (currently semi-retired) make the four-hour drive every week to stay Thursday through Sunday in their cozy Vermont retreat until they can retire there full-time one day. “I really love our cabin,” Kerry says. “I don’t know if it’s because the third time is the charm, but I just love the way it came out.”
Home Details
Square feet: 1,534
Bedroom: 3
Bathroom: 2 full
Designer/log provider: Coventry Log Homes
Builder: Dustin Miller Construction