



Written by Heather B. Hayes
Flip and Denise Aspinwall never planned on building a getaway cabin in the Blue Ridge Mountains of Virginia, but when they chanced upon a picturesque lake and large wooded piece of property, they locked onto the idea of buying it and refused to let go — despite the fact that the owner had no intention of ever selling his secluded 70-plus acre lot. “I called him once a week for five months,” recalls Flip, noting that the property also boasted an old cabin. “He’d see my number, pick up the phone, and answer: ‘No, Flip, I’m not interested.’ Then one day, I got a call from him. He said, ‘Guess what? I’m interested.’” Three years later, the property has been transformed into the perfect once-a-month retreat.
The Aspinwalls — who live in Chesapeake, Virginia, where Flip runs a moving business and Denise works as a teacher — dubbed it Buck Isle Farm in honor of a large white-tailed-deer occasionally seen standing on an island in the center of their four-acre lake. “It’s a wonderful place to go and get away from everything and just relax,” says Denise, noting that their two children, Alex, 17, and Tracie, 13, love to fish and go swimming in the sparkling spring-fed lake. “It’s so quiet and peaceful and it really is like we are escaping to a whole other world.”
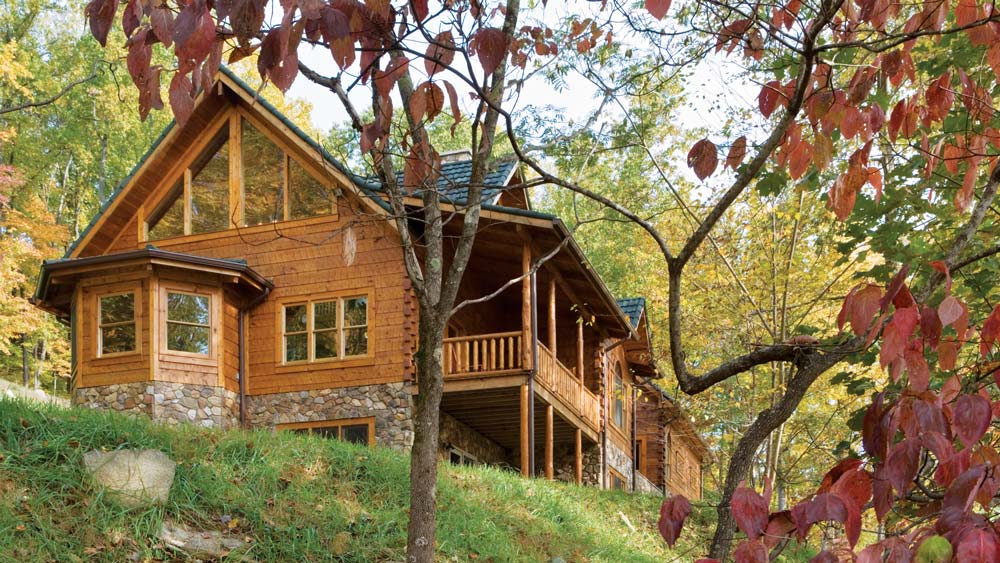
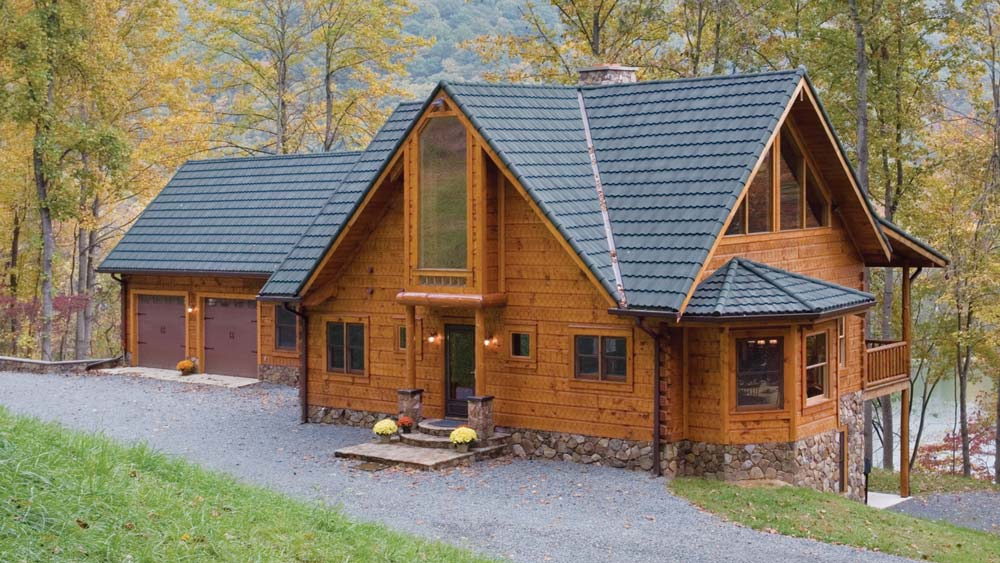
Originally, the couple had hoped to restore the old cabin, but when that proved too impractical and costly, they decided to build a new log home. Flip researched his options and decided on Barna Log Homes in Tennessee. The result is a stunning 3,000-square-foot home, complete with a great room, master bedroom suite, loft, entertainment area, lakeside porch, and two-car garage with a workshop below.
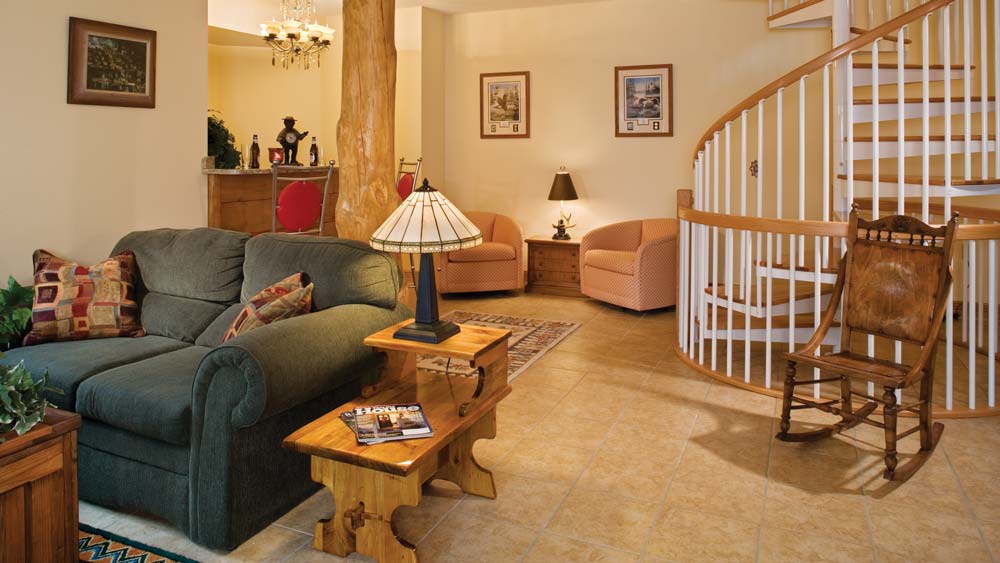
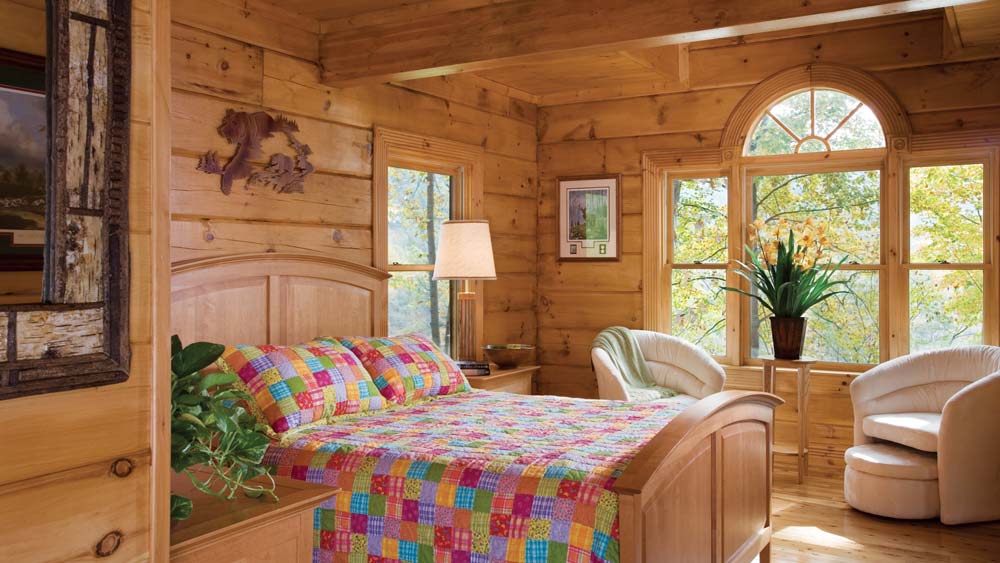
Among the extra amenities: Australian cypress hardwood floors, cedar closets, a Jacuzzi tub and a third-floor sitting area. “It was supposed to be just a nice, small cabin,” admits Flip, who substantially redesigned the home by adding a basement and a center spiral staircase and enlarging the master bedroom suite and family room. “By the time we got done, it turned out to be a whole lot more than what we imagined, but it’s really a nice home now that, if we chose, could be our retirement home.”
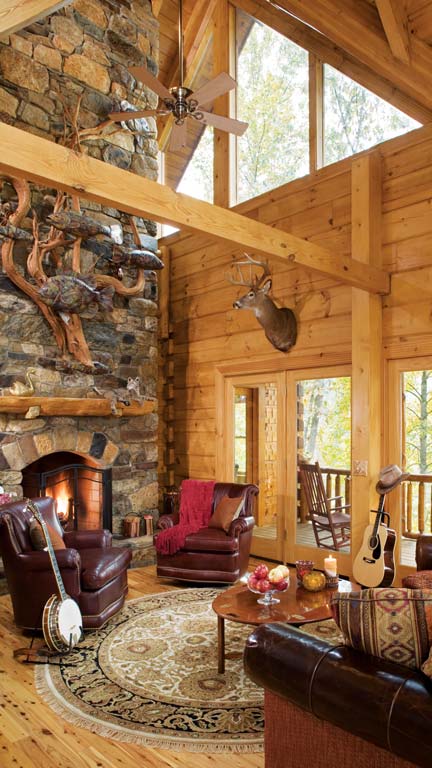
Although they went with a new build, the Aspinwalls had no intention of completely exorcising the spirit of the original cabin and property, which was a working apple orchard in the mid-19th century and today borders the Shenandoah National Park. Flip, who worked with neighbor Mike Corbin and a couple of local builders to construct the new home, retained the local rock from the foundation of the older building — including a large stone with initials and the date 1842 etched into it — and used it to erect a massive hearth in the great room.
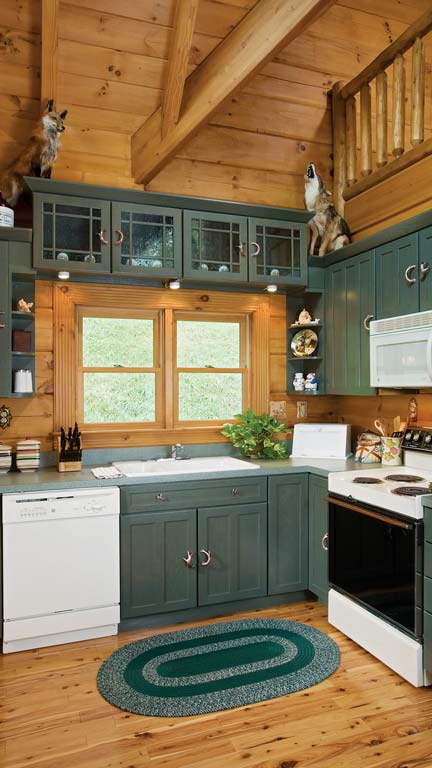
They also applied it as decorative rock on walls in different parts of the house, including the master bedroom and kitchen. “Every room has some of that rock in it,” Flip explains. “I knew nothing about laying and pointing up rock before we started this cabin, but this artistic trade was a real learning experience for me. Mr. Corbin was my rock-laying mentor.”
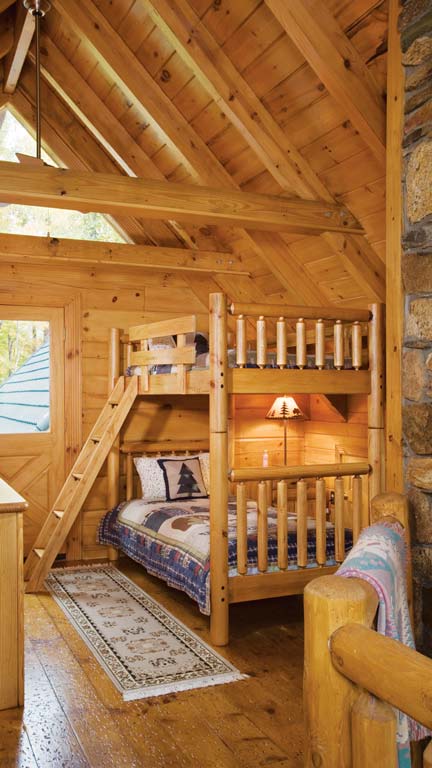
Where possible, Flip “aged” the home by adding faux antique touches. The logs chosen for the exterior are square and look as though they’ve been hand-hewn (though they are machine-made). And Flip gave the flooring in the loft an older character by beating the rough-sawn wood with a large chain over the course of three days, leaving marks and indentations resembling that of an old western saloon. He then applied several heavy coats of marine spar polyurethane varnish. “I was sore for about three weeks after that,” he laughs. “But it’s such a neat effect that I wish I’d done it throughout the home.”
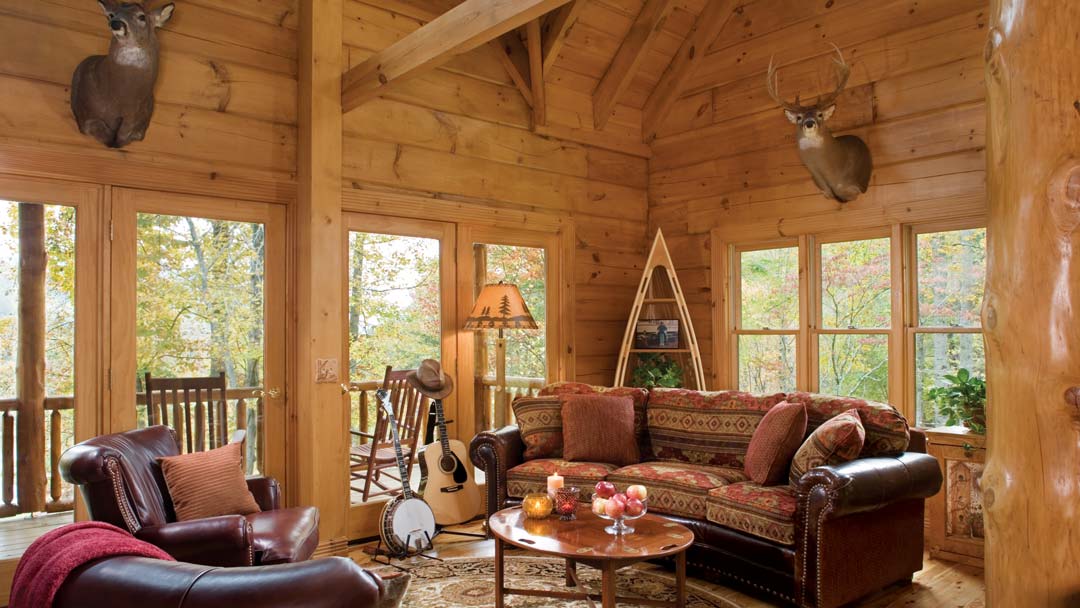
The Aspinwalls spent a great deal of time shopping in the large number of antique and craft stores in central Virginia for furniture, light fixtures and other decorative pieces appropriate to the home’s style and milieu. However, since they spend much of their retreat time enjoying their surrounding acreage, they also made it a point to personalize the home by bringing their love of the outdoors inside.
The hearth, for example, features a unique, colorful and very large driftwood-and-hammered-copper sculpture showcasing the many varieties of fish that make their home in the front lake. The artwork, created by Florida artist Kevin Jenkins, includes trout, perch, catfish, bluegill, and bass. The basement, meanwhile, sports a chandelier that is made up of native rocks collected by the family during hikes on the property. Flip crafted the chandelier in his spare time, cutting and polishing the rocks before incorporating them into the light fixture.
Although Flip and his team worked initially off of a plan from Barna Log Homes, they ended up redesigning it along the way, he says. A major change was to completely rotate the home so the front porch actually faced the lake and the original back faced to the front. The master bedroom was extended to line up with the depth of the house. And Flip decided to add a large vertical window over the entranceway to provide more light to the loft area and provide a better view of the mountainside. The latter change even does its small part to assist in minimizing heating bills. “In the morning during the winter, the sun hits the window and it really helps to warm the place up,” Flip explains.
One of the biggest alterations, though, was to add a basement or, in keeping with the local lexicon, a cellar. The original plan had just two stories, but because the building site stood on the side of a mountain overlooking the lake, the steepness of the grade necessitated a walk-out basement. Flip decided to go ahead and finish the space. Family and friends use it as a recreation and entertainment area, complete with a log-and-granite bar, big-screen TV, custom log pool table, and a guest bedroom suite.
When asked what he likes best about his retreat, Flip can’t come up with a concrete answer. “It’s everything, really,” he says. “It’s the feel of the place and the feeling you get when you’re there.
“It’s so peaceful, so serene,” he continues. “And at night, the sky is so dark and the stars are so bright that you feel like you’re in a planetarium. It’s just the perfect place to escape.”
Home Details
Square footage: 3,000
Bedrooms: 3
Baths: 3
Log Producer: Barna Log Homes
Floor Plan: “The Baxter”


 None
 Dutch Oven
 None
 None