



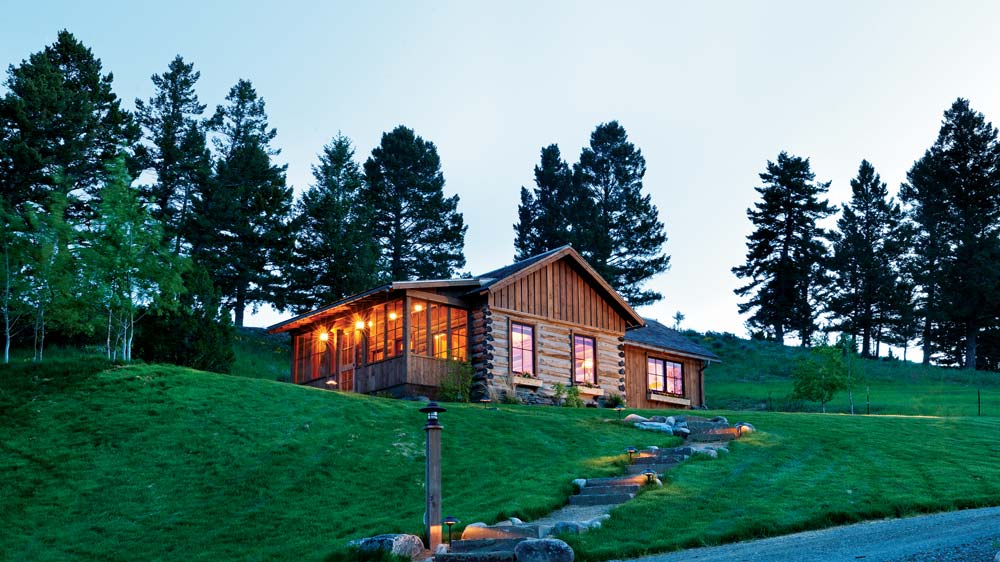

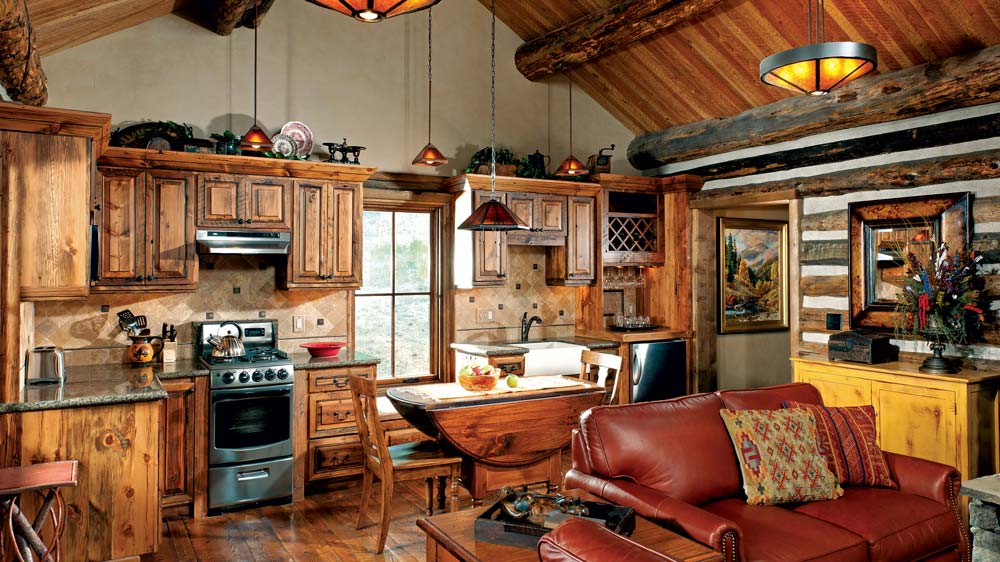
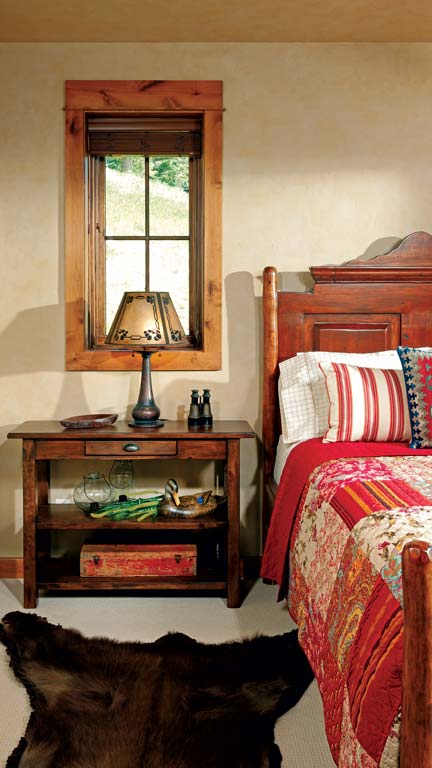
Something about the coziness of his 780-square-foot cabin in Townsend, Montana, just keeps drawing Bill Nutt back each summer. "I love the smaller space — it’s more intimate and warm," he says. Bill, a retired asset-management company chairman, and his wife, Dedie, opt to stay in the cabin during their weeklong excursions instead of the more spacious main house only 100 yards away, where his friends, children and grandchildren typically reside when visiting. Originally drawn to Montana for its fly-fishing, Bill found the availability of extensive pieces of land very appealing. "You could still buy a reasonably large tract of land near attractive cities like Bozeman," he says.
Although he wasn’t specifically looking for the ranch when he purchased it more than four years ago, the 1,275-acre property caught the avid outdoorsman’s eye. "When I saw the property, I thought it was unbelievable," he describes. "It’s surrounded by pine forests, and a hillside of evergreens is adjacent to the house."
Rather than build a brand-new cabin, Bill decided to purchase a "stack" — logs once part of an existing cabin. The stack came from an outfit that specializes in finding and deconstructing cabins. This particular cabin, built between 1900 and 1910, was originally located on a ranch 42 miles away in White Sulphur Springs. "It was an old log cabin where the roof caved in and it was dilapidated," explains Bill. "Its size was appropriate, and the logs were particularly well-preserved."
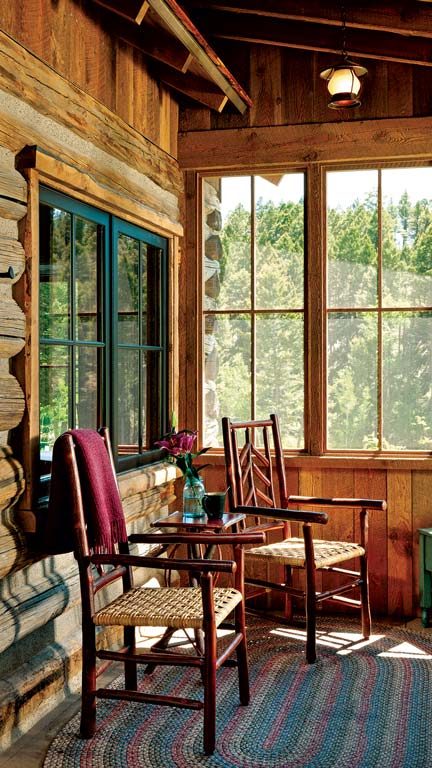
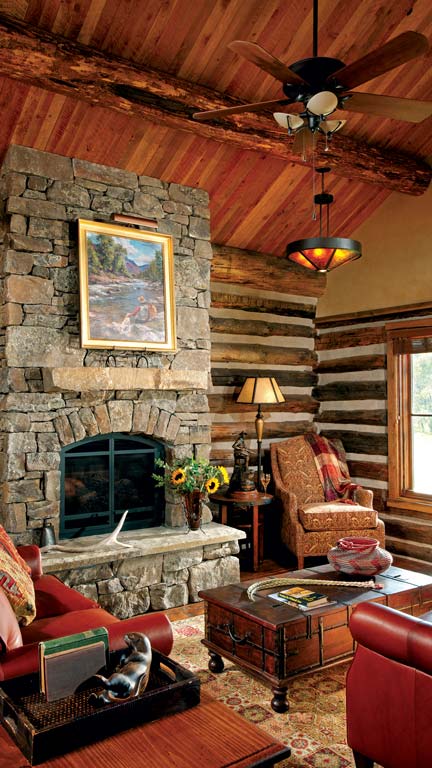
For $7,000, the original stack was taken down, with each log marked to make it easier to put back together on-site at Bill’s ranch. The construction team worked with the original footprint of the log stack, and added a front porch, moss rock fireplace, kitchen and bath. Ninety percent of the 8- to 10-inch pine logs that make up the cabin are original, with a few replacements used for the bottom courses. A cedar shingle roof was installed, and the logs were rechinked.
The project took about a year to complete. Sean Kelley, working for Fay Management in Bozeman, Montana, was involved with all aspects of the cabin as project manager for it and the main house. "Bill and I figured out the finishes, the floors. Bill enjoyed that level of involvement," the project manager recalls.
"Sean was great to work with. He was on time, on budget and very resourceful. He was very hands-on during construction," Bill adds.
The location for the open-concept cabin proved a key decision. "It took a few months to nail down the location," notes the project manager. Bill picked a higher-elevated site that looks down on the valley from the cabin’s front porch. "We wanted to see how the cabin would look in different seasons and take the most advantage of the views," Bill explains.
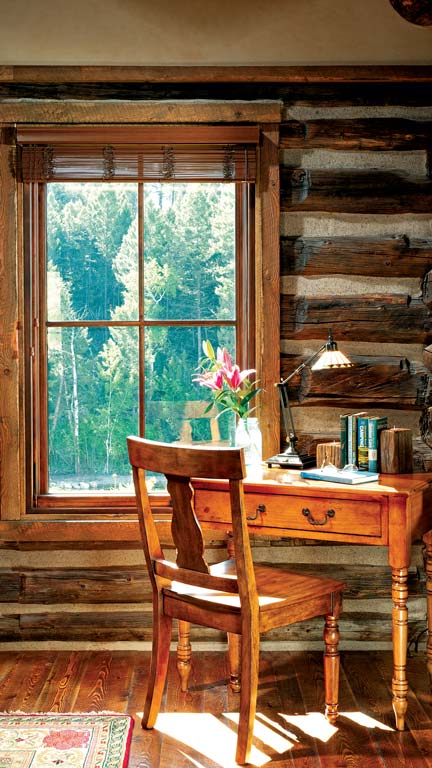
Wooden blinds instead of heavy window treatments allow better access to such views, with classic four-light breakup windows to boot. "Windows make a house — [they add] a lot to the aesthetics if you have the right light breakup in the windows," says the project manager.
With his love of the outdoors and his appreciation for Montana’s topography, Bill treasures his time spent on the Townsend ranch. "Montana combines the two things I like most — fishing and hunting — in one place," he notes. "It has solitude, open spaces, wildlife and accessibility to fish." "Where else can you have elk in your front yard?" he laughs. The cabin’s location and design make it the perfect escape. "The cabin is the jewel on the property," he declares.
Home Plan Details:
Square Footage: 780
Bedrooms: 2
Bathrooms: 1.5
Builder/general contractor: Sean Kelley


 None
 Dutch Oven
 None
 None