



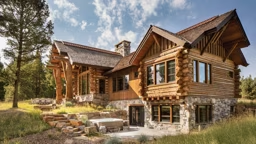
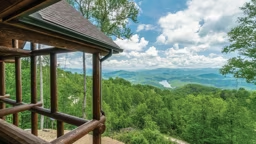
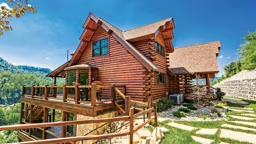
 The home offers plenty of outdoor living space to appreciate the site's evergreens and Aspen trees. The terrace on this side of the home has stairs that lead down to a landscaped lawn.
Because the homeowners had dreamed of this home for so long, they'd amassed a wealth of ideas for it. Interior designer Carin Cross stepped in to help them sort through their desires for the home and hone their vision with finishes, color choices and furniture placement. With the help of their design professionals, the homeowners created a 7,000-square-foot home with quiet, understated elegance to enjoy by themselves or when entertaining guests. "There's a nice combination of public and private rooms," Cross says, "The spaces easily flow."
 The masculine den features a fireplace with leather armchairs. An office with a wet bar is just steps away.
Cross worked with the cabinetmakers to obtain the exact distressed green paint finish the homeowners wanted for the cabinets. Beyond the kitchen, a family room also opens onto the terrace. In a house with this sense of openness and long sightlines, Cross knew the decor also had to flow. "Everything should work together," she says. "You have to be sure there's nothing startling or fragmented." Cross worked with many furniture pieces and rugs the couple brought with them from their former home, weaving them into a cohesive design that has one unexpected pop of color: the wife's red sitting room, a private oasis that sits at the back of the house. The husband also enjoys his private area: a den complete with a fireplace, office area and wet bar.
 A rooster formed in metal tile struts above the commercial-style range in the cook's kitchen. Twin tables double the work space. Tall windows fill the room with light, even on Montana's gray days. Designer Carin Cross worked with the homeowners to formulate the perfect shade of green for the cabinets.
Home Plan Details:
Square footage: 7,000
Architect: Millette Architecture
Interior designer: Carin Cross Design
 None
 None
 None
 Dutch Oven