



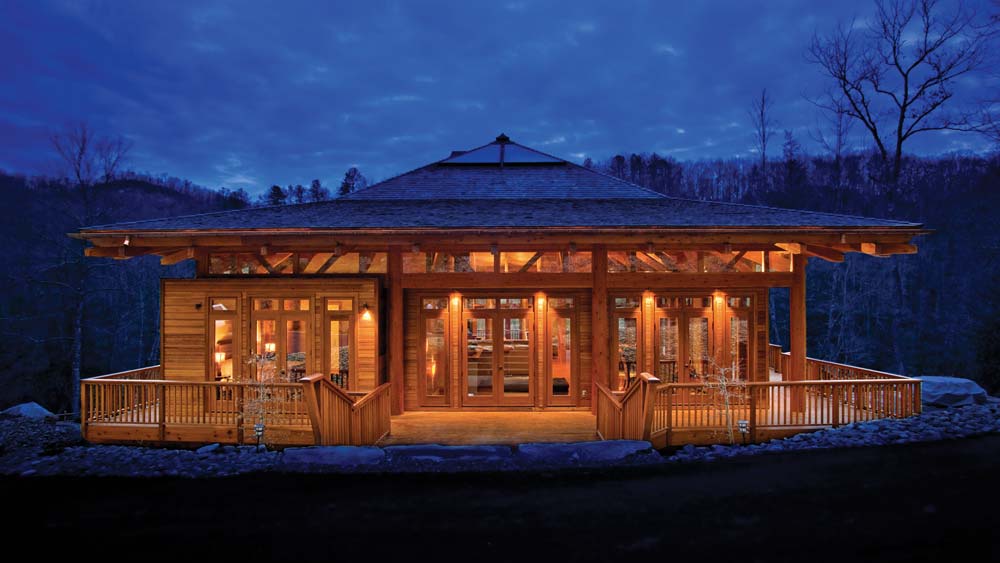
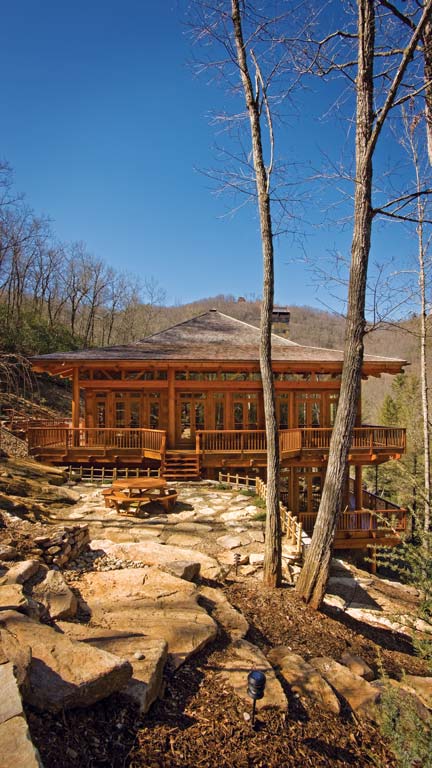
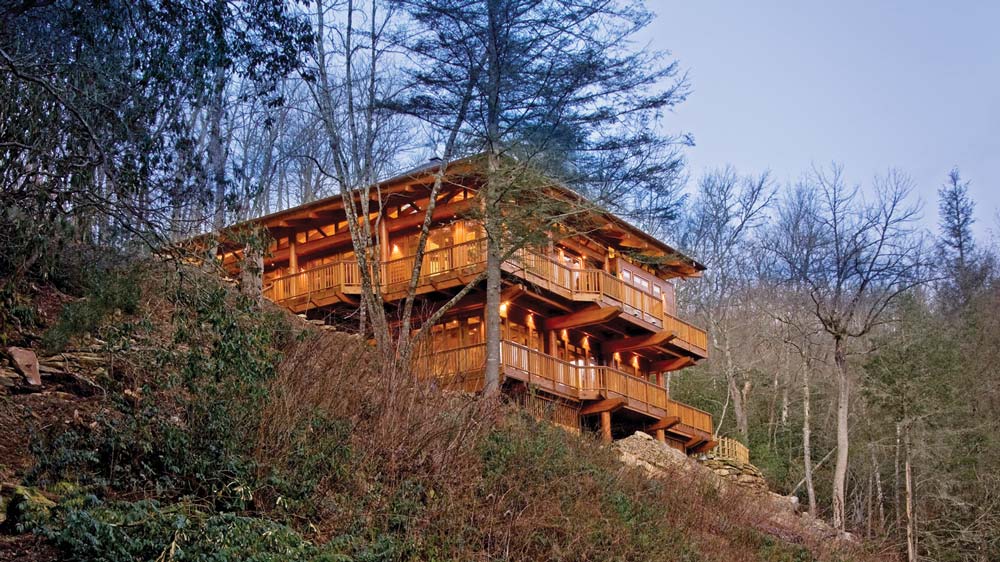
The mountain waterfalls of western North Carolina have long been a soothing lure for people seeking a getaway from the trials of city life. Usually, the result is a second home that pays homage to the area’s roots in a mountain style, built with log and timber in clever ways. But travel round the bend and through the woods far enough and visitors will find a little taste of Japan.
Sandy and Susi Smith’s second home will never be mistaken for any of its neighbors. But the influence of nearby structures was never a consideration. The Smiths simply love the simplicity and elegance of Asian design, particularly the traditional single-family homes of Japan. “We had always been fascinated with Japanese architecture, back to our days as students at Stanford,” explains Sandy. “We also lived for a time in Pasadena and came to appreciate the Greene and Greene homes in southern California.”
The Greene and Greene influence of the early 20th century adapted the Mission style to Arts & Crafts and Asian lines in a series of large homes that enchant even today. In fact, the influence has grown considerably in the past decade or so, with a streamlined, angular look that speaks to clean minimalism. It’s a design for these times.
For the Smiths, this is also a time in which Sandy’s career as attorney for an Atlanta firm meant the need for down time and a restful getaway destination. The mountains were a reasonably accessible drive and near a boarding school for which Sandy serves on the board of trustees. Since most of Japan is also mountainous terrain, the home design reflects that understanding of the setting, utilizing vertical space as efficiently as horizontal.
Sandy had done a considerable amount of research prior to starting the project and he involved a number of resources to bring his vision to fruition. The original design floor plan and notes for a one-story, four-bedroom floor plan with a relatively small living room and kitchen was submitted to MossCreek Designs, who had already created a wealth of elegant mountain-style homes in western North Carolina. Within the context of a narrow setting, the challenge was to fit a comfortable design, and it quickly became clear that a fresh approach utilizing vertical space would be wiser. And it was the homeowner, as much as anyone, who recognized that.
“This design is at least 75% Sandy’s ideas and thoughts,” says MossCreek President Allen Halcomb. “He came to us with a vision and we helped interpret that, along with providing the needed technical expertise. We also helped him with living space sizing and to think through all aspects of the 4,300-square-foot home from a logical standpoint. That wasn’t difficult with Sandy — he had been significantly influenced by the logic of the Japanese approach to home design.”
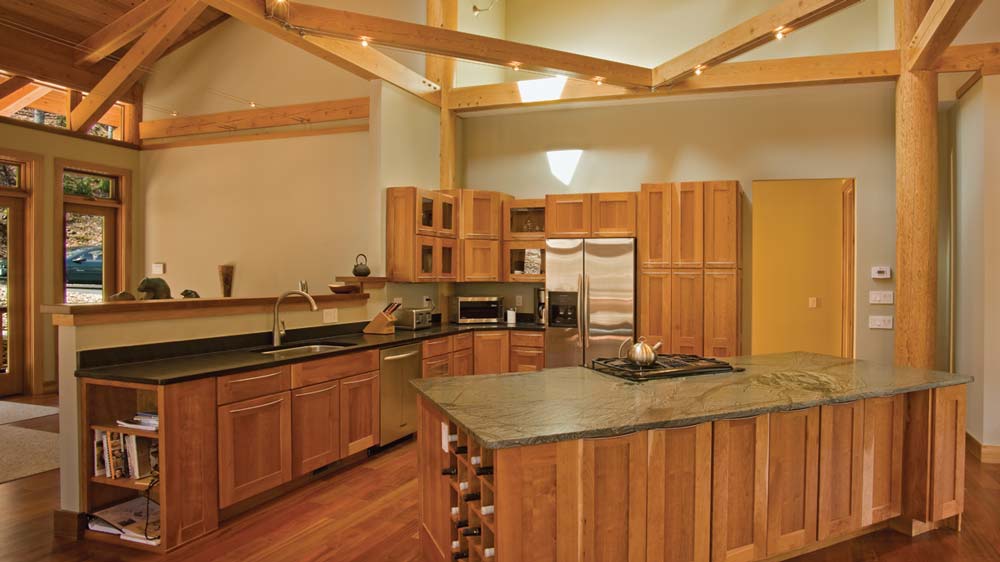
“Allen was very patient with us,” Sandy continues. “We had a lot of design interpretations going back and forth for about a month, but we arrived at the final plan of two bedrooms upstairs along with a very generous living, dining, and kitchen areas that could be open space. The lower level allows us to have three additional bedrooms, a separate kitchen, living room and the laundry area. By expanding the space in this manner, we were able the last Independence Day holiday to have four brothers and sisters — and their spouses and children, 27 people in all — stay at the same time and the adults had their own individual sleeping spaces.”
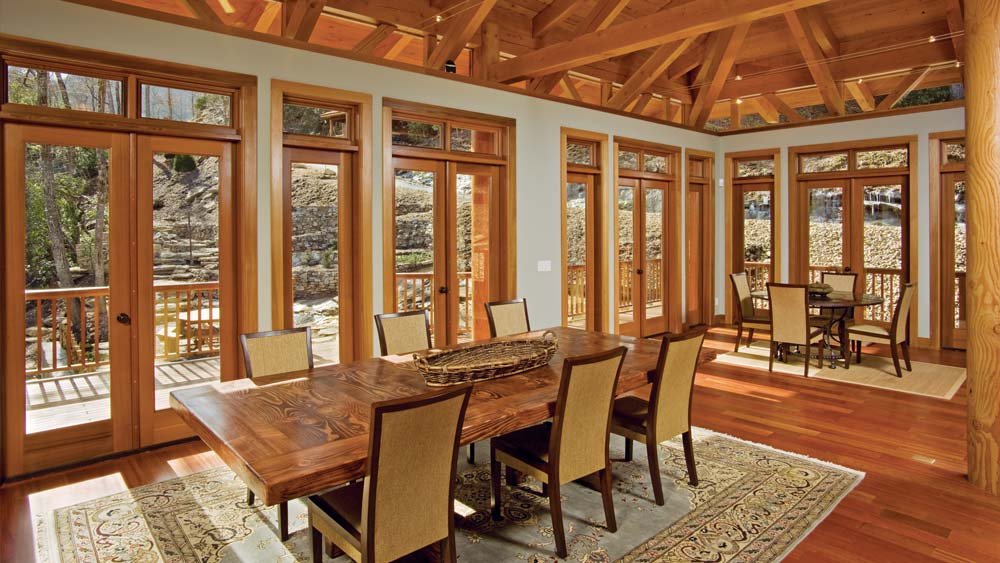
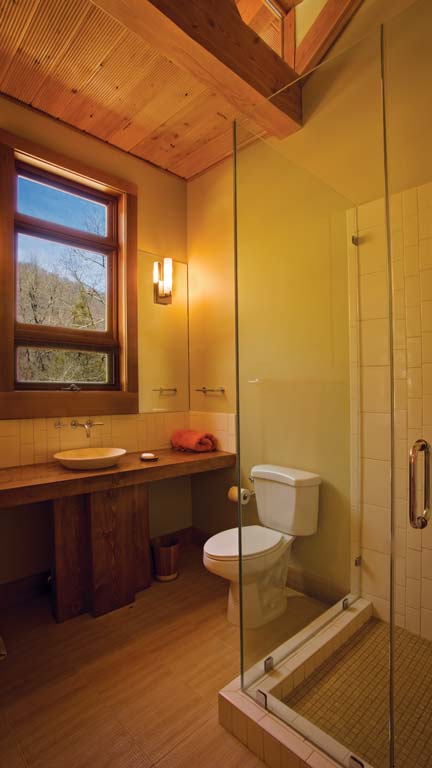
To provide a significant portion of the materials, Sandy located Oregon Timberworks, which already had a comfort zone in working with Asian-influenced design. Even though the business supplies primarily to the West Coast and mountain regions, providing wood for this project got the quality and character for which Sandy was looking. In this design, sugizai (cedar wood) and garasu (glass panes) would create more than just a framework — these would be the elements that defined the home.
“Cedar is revered in Japan,” Halcomb says, “and it has always been appreciated in the Appalachians, too, so this actually became a marriage of cultures in its own way.”
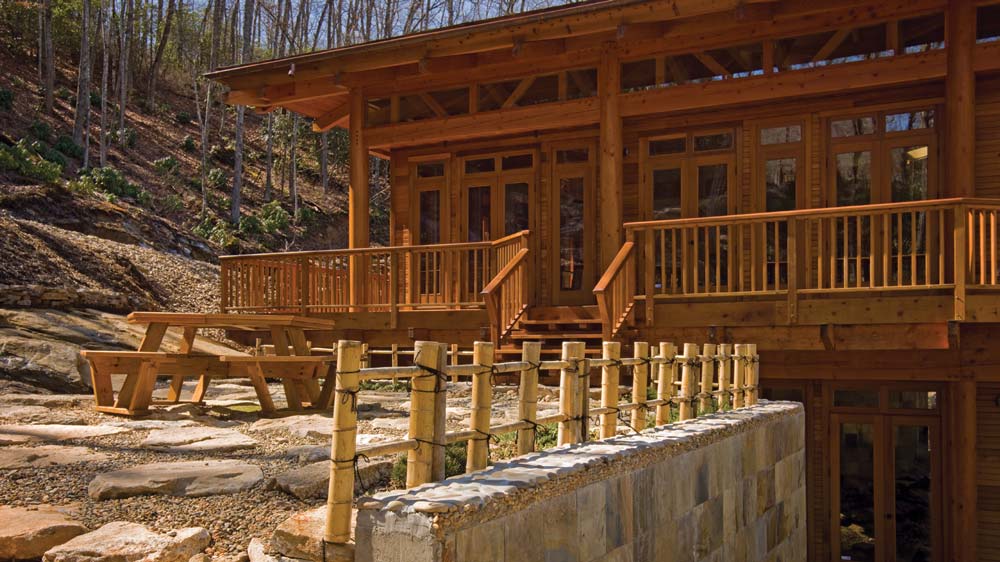
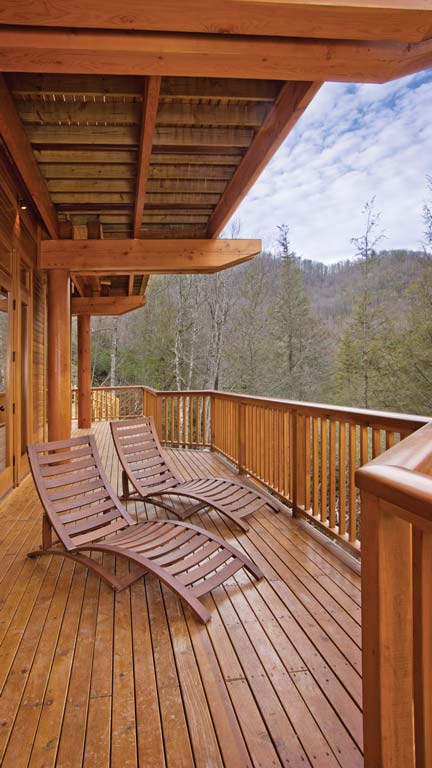
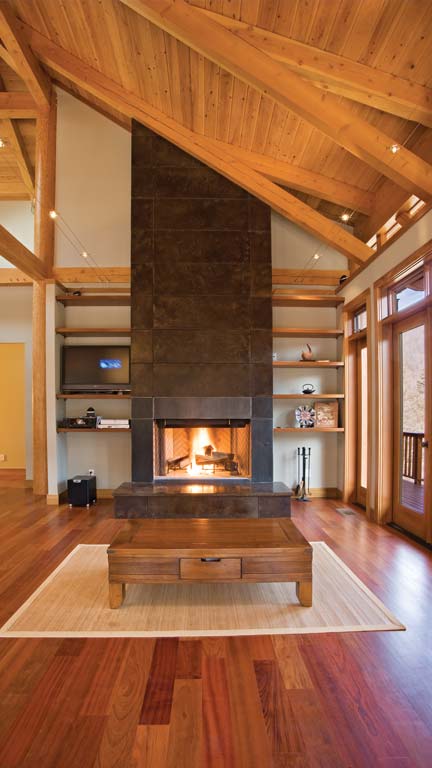
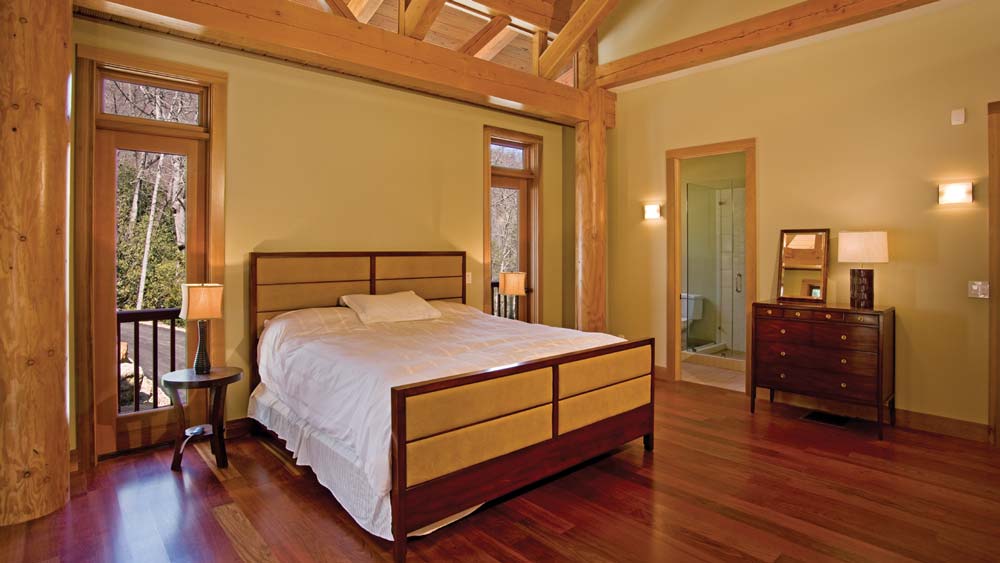
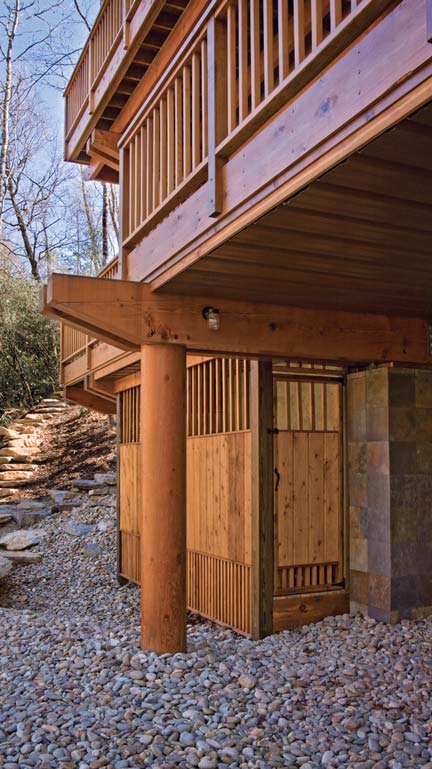
The vertical supports of the home are round logs hand-hewn from Canadian Douglas fir for structural integrity, but the horizontal wood in the home is crafted from cedar timber and the interior walls are off-set from the framing, much as one would find in a traditional Japanese home.
The team had purchased materials, right down to the plywood, very early in the process, having seen that 2006 was shaping up to be a particularly bad hurricane season. Sandy had been prescient that building products were going to become scare and expensive within a short period of time — and he was proven correct, as well as being ahead of the curve.
The site, as always in building projects, dictated not only the limits of the design but provided added inspiration. Along the Tuckasegee River in North Carolina, beyond two-and-a-half miles of dirt road, was 18 acres of mountainside adjacent to a 20-foot waterfall. “We knew what we were doing, and that this was no golfing community. These are deep woods,” Sandy says. “But water features are often an important part of Japanese landscaping and appreciation within their culture. We felt that the constant background of water coming down the waterfall and through the valley would be relaxing.”
In addition to extending the existing road another 400 feet, a significant amount of dynamite was used to create a footprint for the home. And while it was necessary to blast a shelf to serve as perch for the home, the granite was re-used in on the property in a variety of ways.
While the construction began easily enough, even the best-prepared plans are subject to fate. In this case, sadly, the general contractor became ill and passed away. Sandy explains, “He had built some beautiful, quality homes, which was the reason we selected the firm. He got the site prepared for use and supervised construction through the time that the crane mounted the beams, but then he simply became too sick to continue. For about nine months, very little progress was made on the site, and frankly, there was little we could do about it.”
After the contractor passed away, the Smiths brought in Mr. Home Improvement, Jorge Sigala, from Atlanta. Jorge had worked on the Smiths’ Greene and Greene-influenced Atlanta home, so there was confidence that he could pick up and finish to the original intent and vision.
“The home is simple by design and when you boil down to its essence, there are no superfluous elements,” says Allen. “It is symmetrical and the interior partitions are independent of the structural supports. No structures intersect with the exterior walls, and this is very much in keeping with traditional Japanese architecture.”
Upon a concrete box foundation that was filled with dirt to create a solid footprint, the home was erected in symmetrical panels spaced 16 feet between each structural pole. This also meant tall ceilings — even on the lower floor — that add to the airy sense of space. The Asian influence carried to the use of leftover wood, which was utilized to create a teahouse on the hillside, as well as a large table for the home.
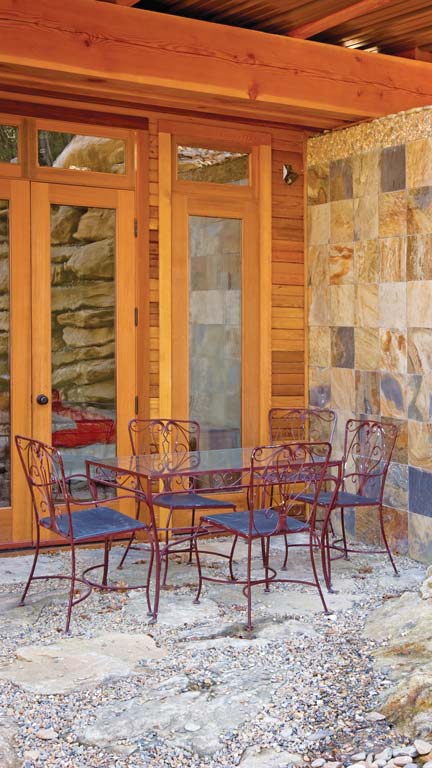
One of the most striking aspects of the home is the slate-tile covered retaining wall and outdoor shower. As time passes, the tile also will age and change patina to add to the continuing sense of a living “living space.” In spite of the considerable amount of work done during the 18-month building process, the home and its surroundings have an always-been-there appearance that homeowners always appreciate.
And, if one ignores the North Carolina highway signs prior to the turn-off to the Smiths’ home, the melding of design and setting have created a totally believable little corner of Japan — a mere 7,000 miles away.
Home Details
Square footage: 4,300
Bedrooms: 5
Bathrooms: 4
Plan designer: MossCreek Designs
Producer (including cedar, plywood, doors, and skylight): Oregon Timberworks
General contractor: Jorge Sigala


 None
 None
 None
 Dutch Oven